0
Skip to Content
THROUGH SPACE
PROJECTS
STUDIO
THROUGH SPACE
PROJECTS
STUDIO
PROJECTS
STUDIO
TS_EXT03_Building_Facade.jpg
TS_EXT04_Two_Towers.jpg
TS_EXT08_Terrace_Entry.jpg
TS_AME02_Wellness_Area_Final.jpg
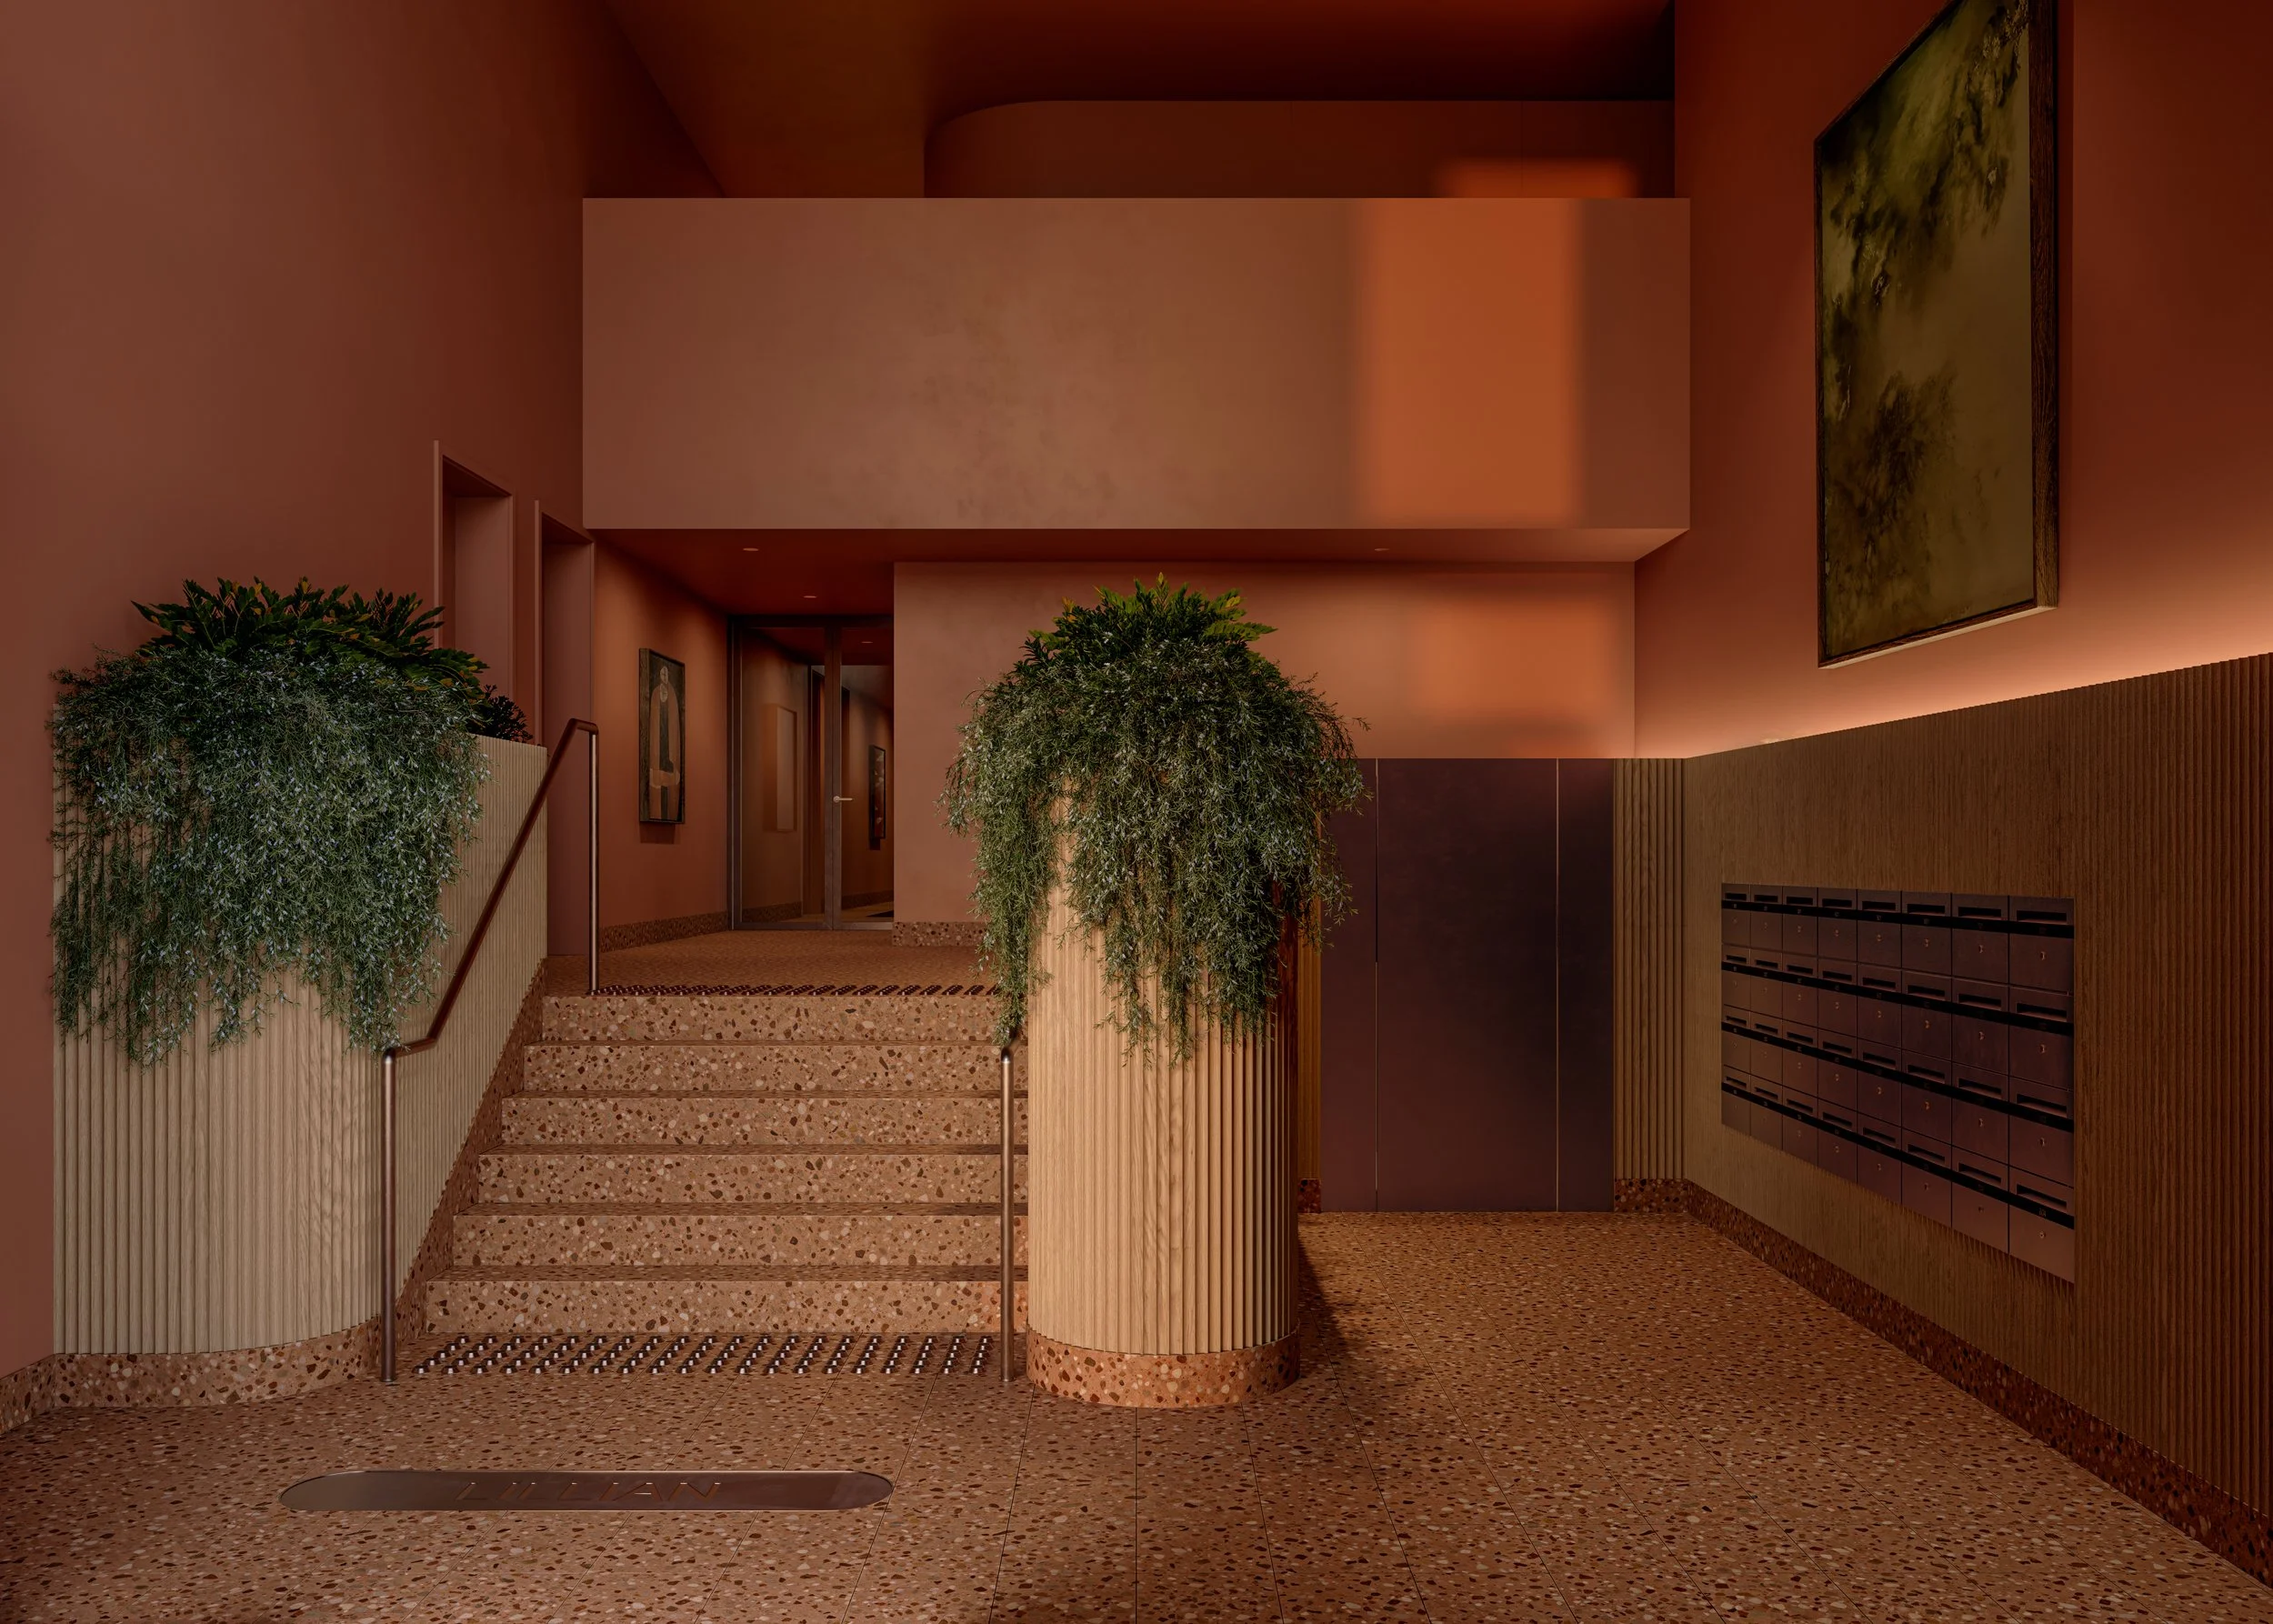
TS_AME04_Lobby.jpg
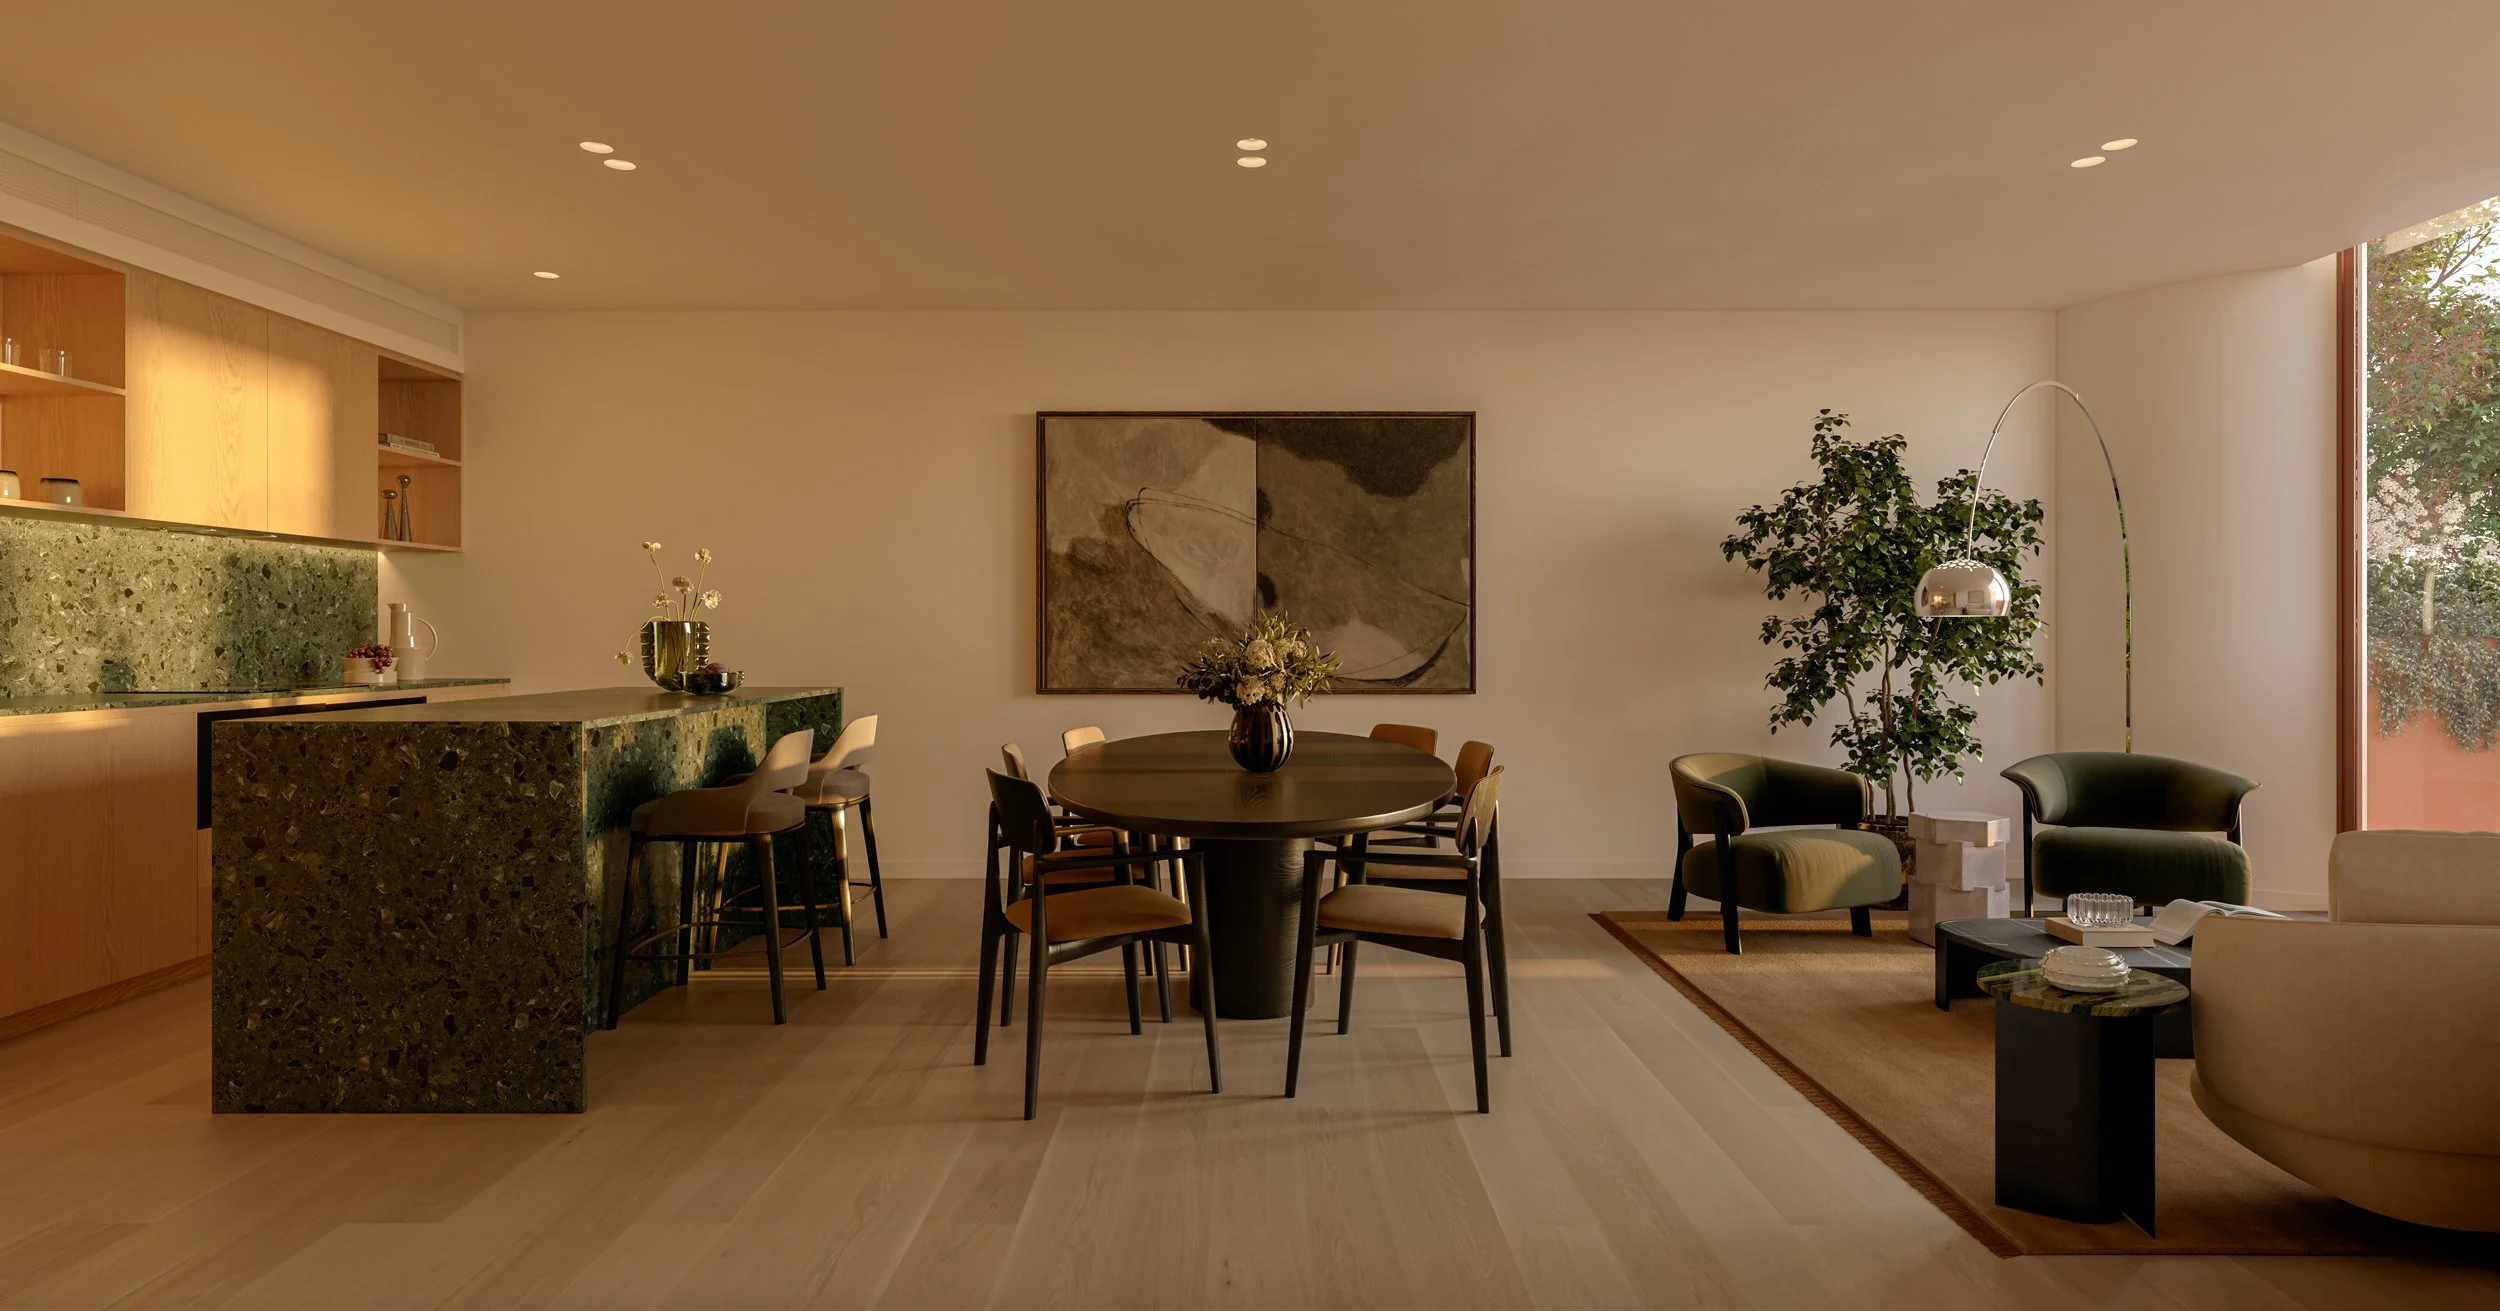
TS_INT08_Terrace_Dining_Apt_0.20.jpg
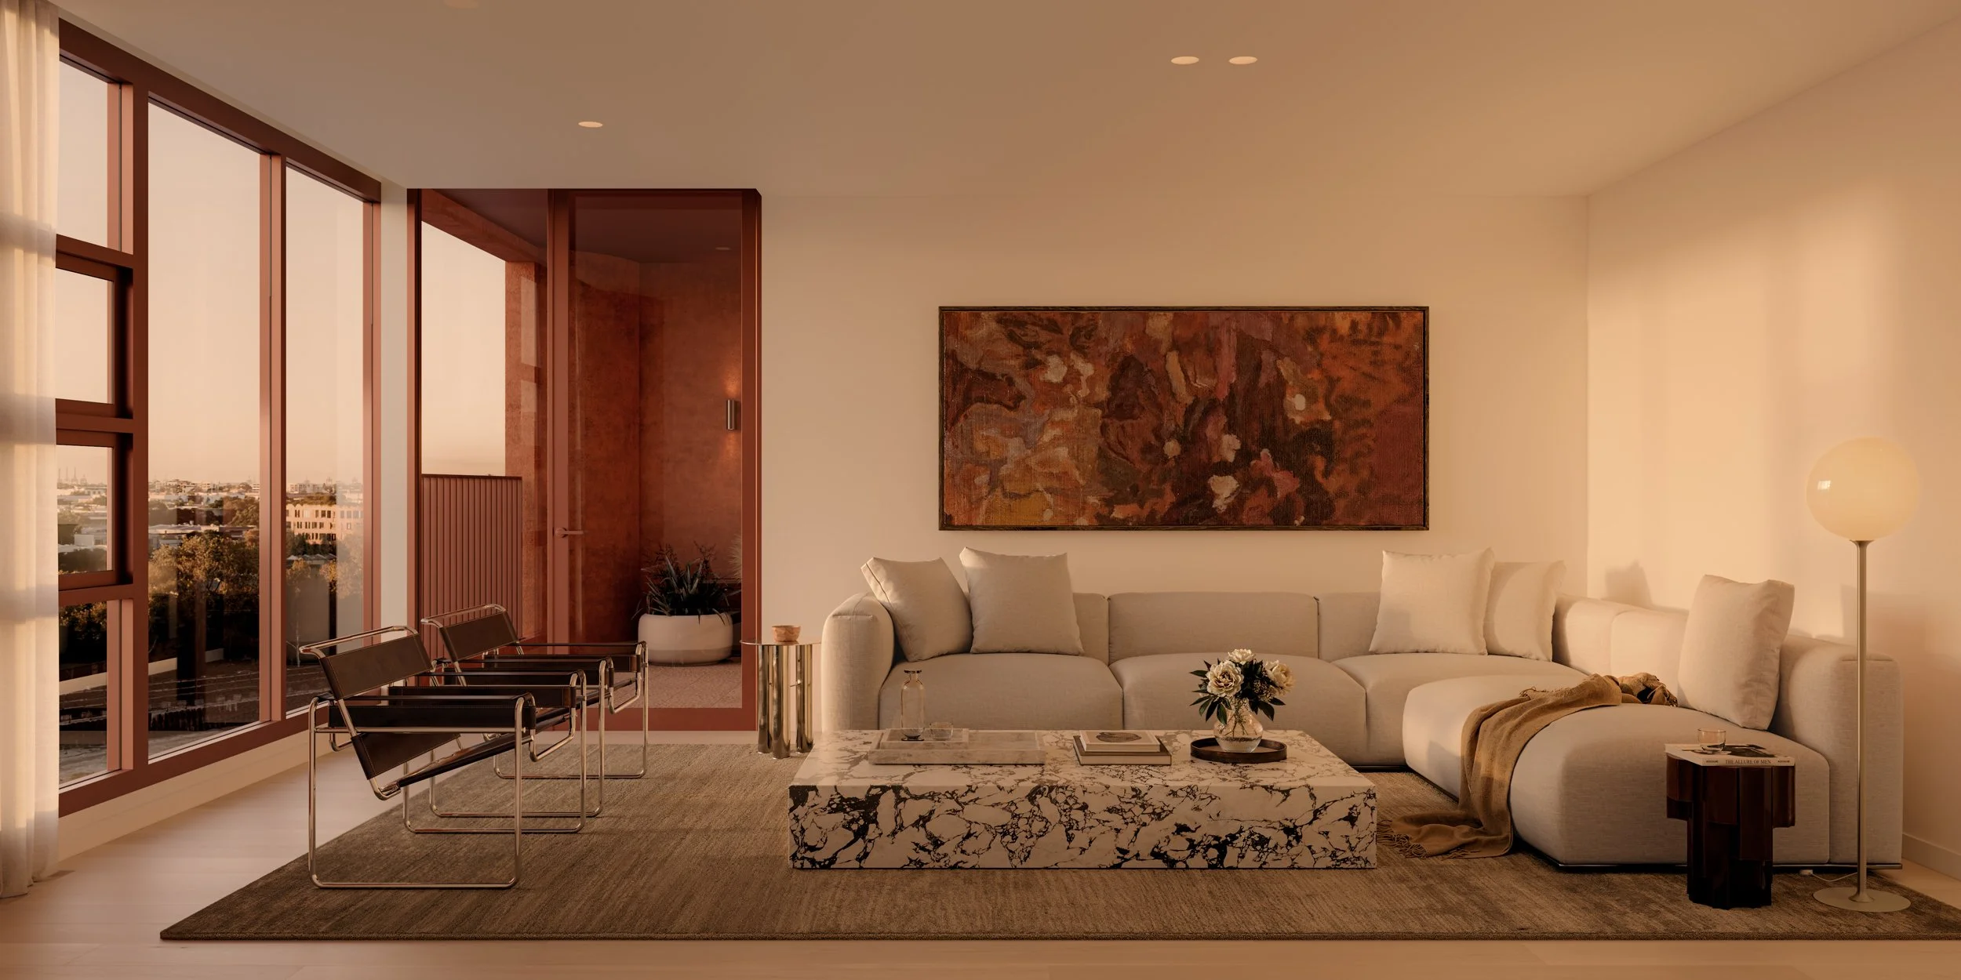
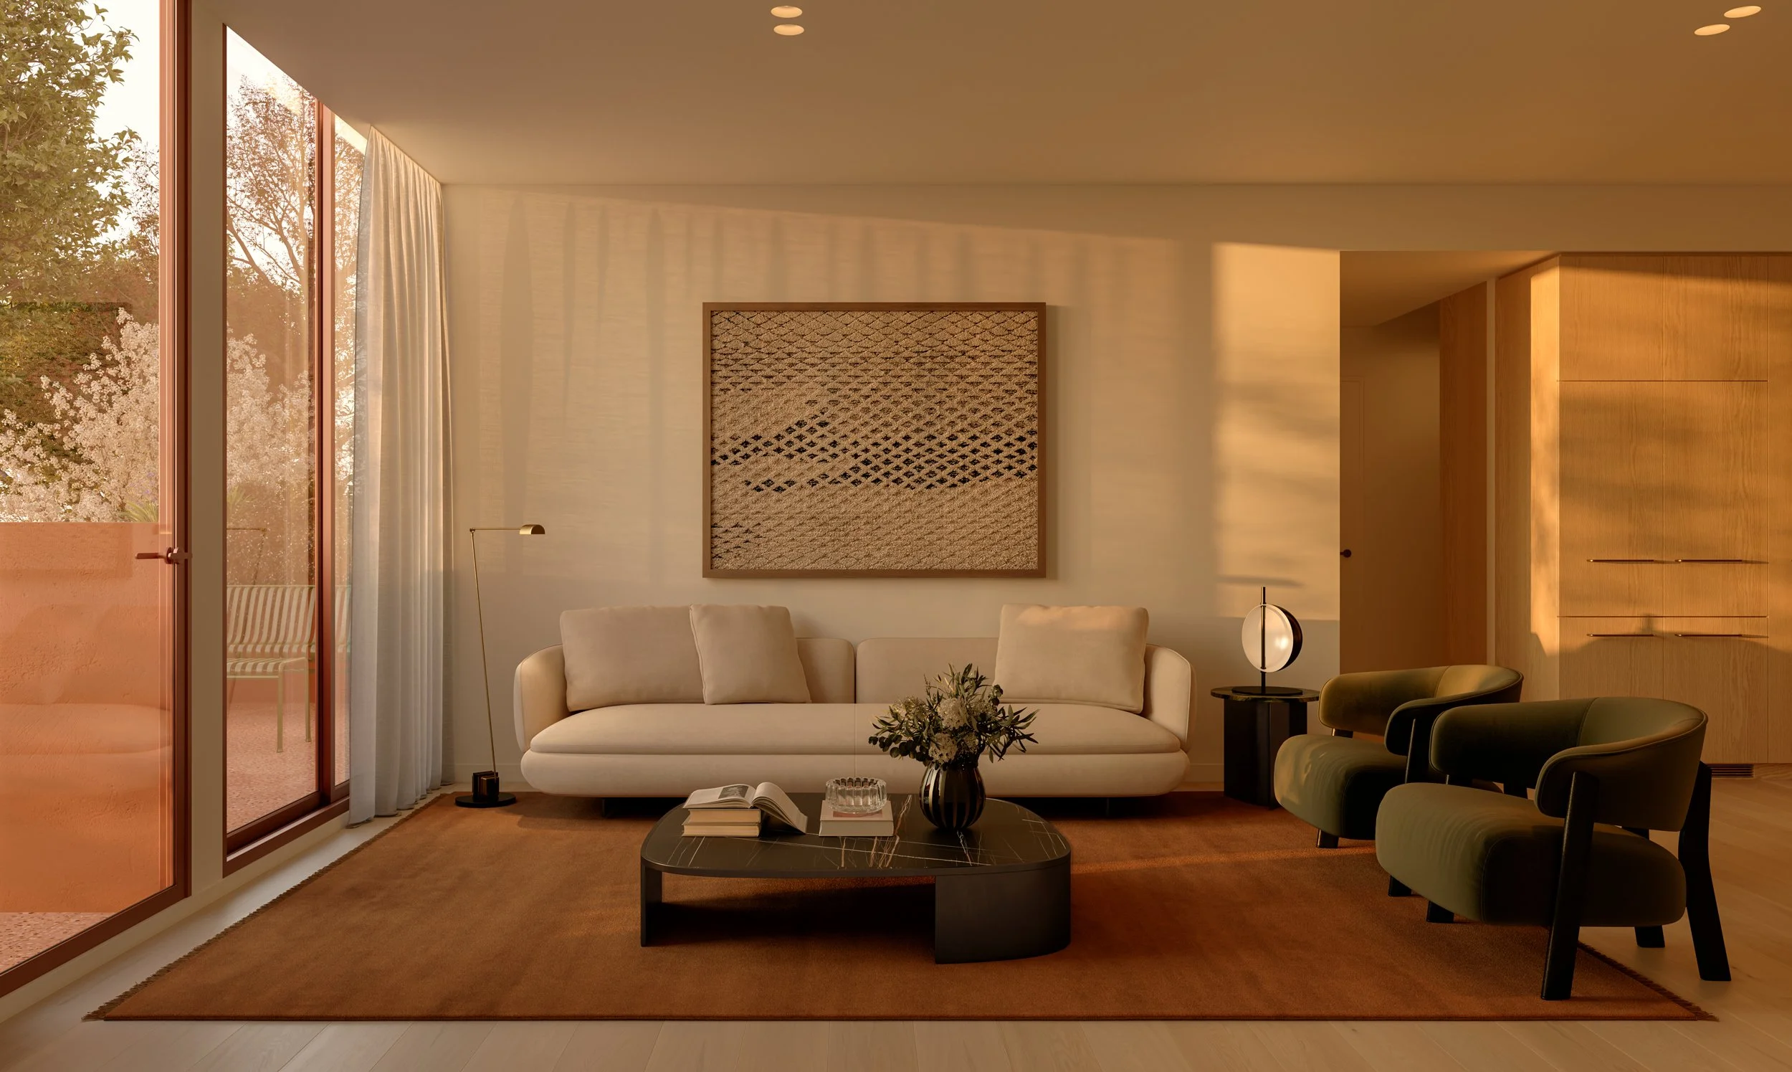
TS_INT07_Terrace_Living_Apt_0.20.jpg
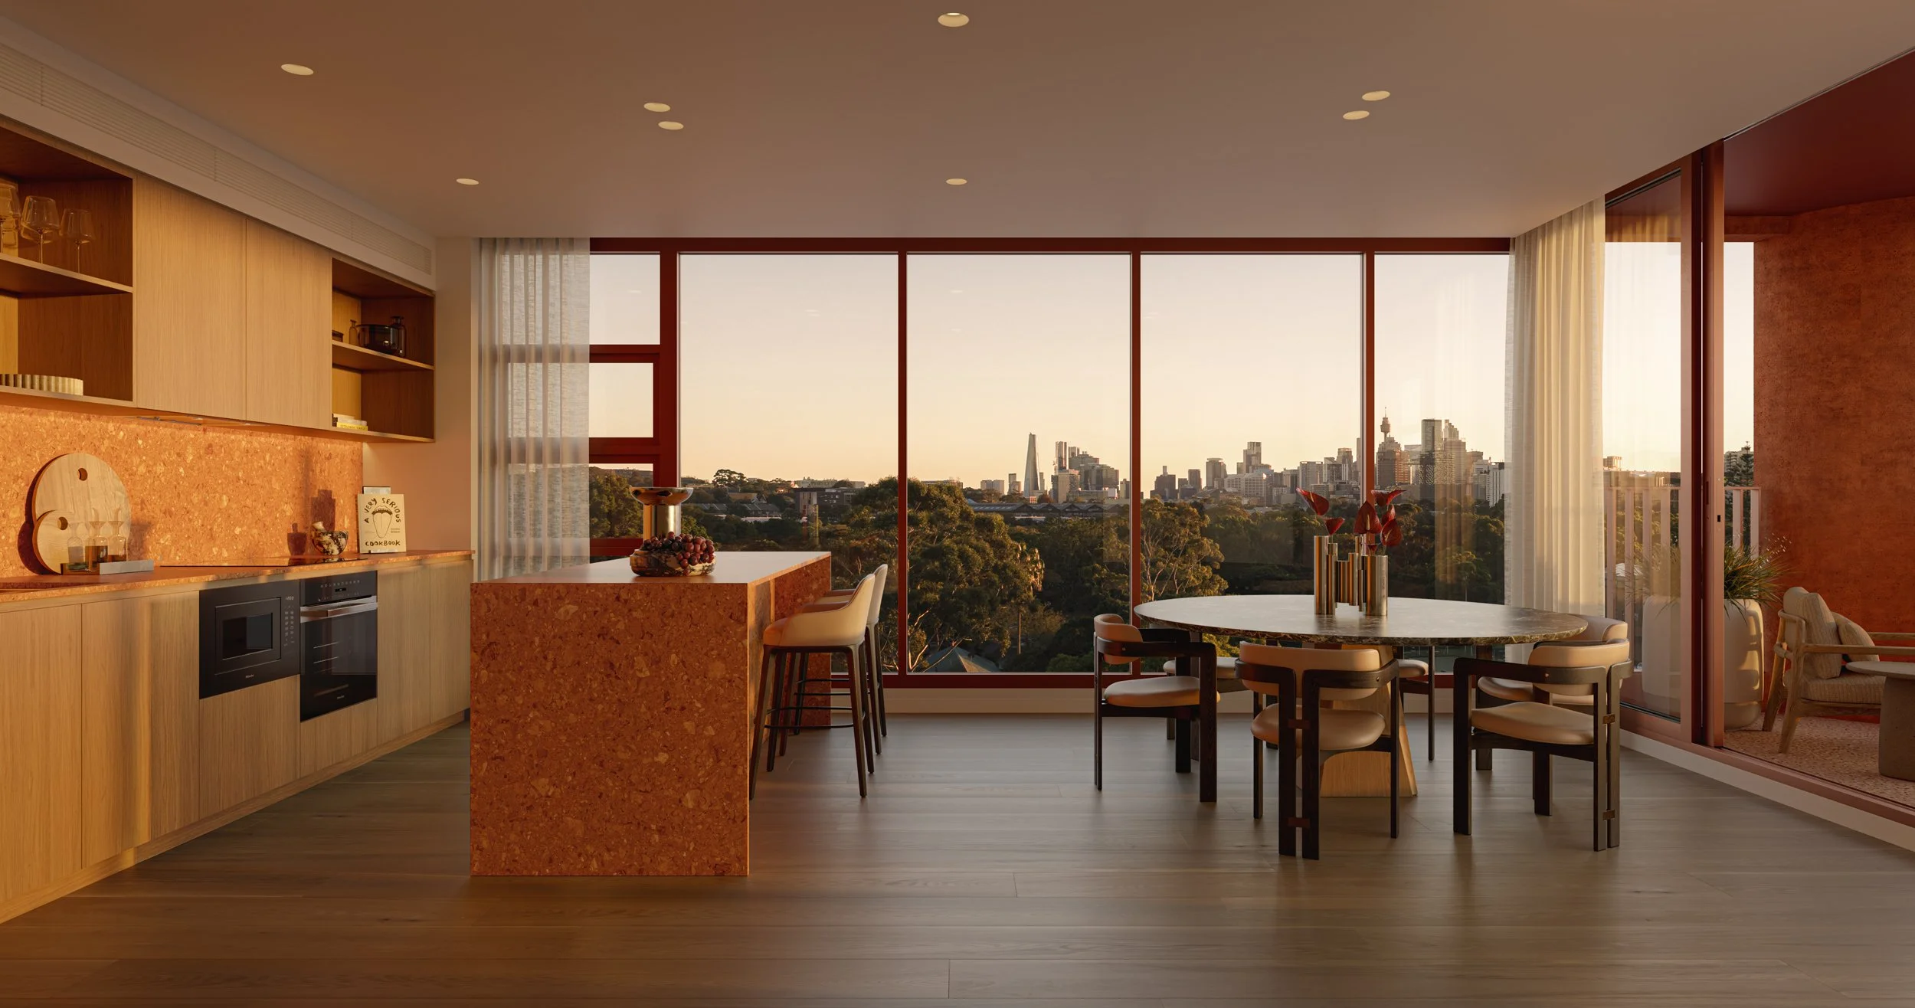
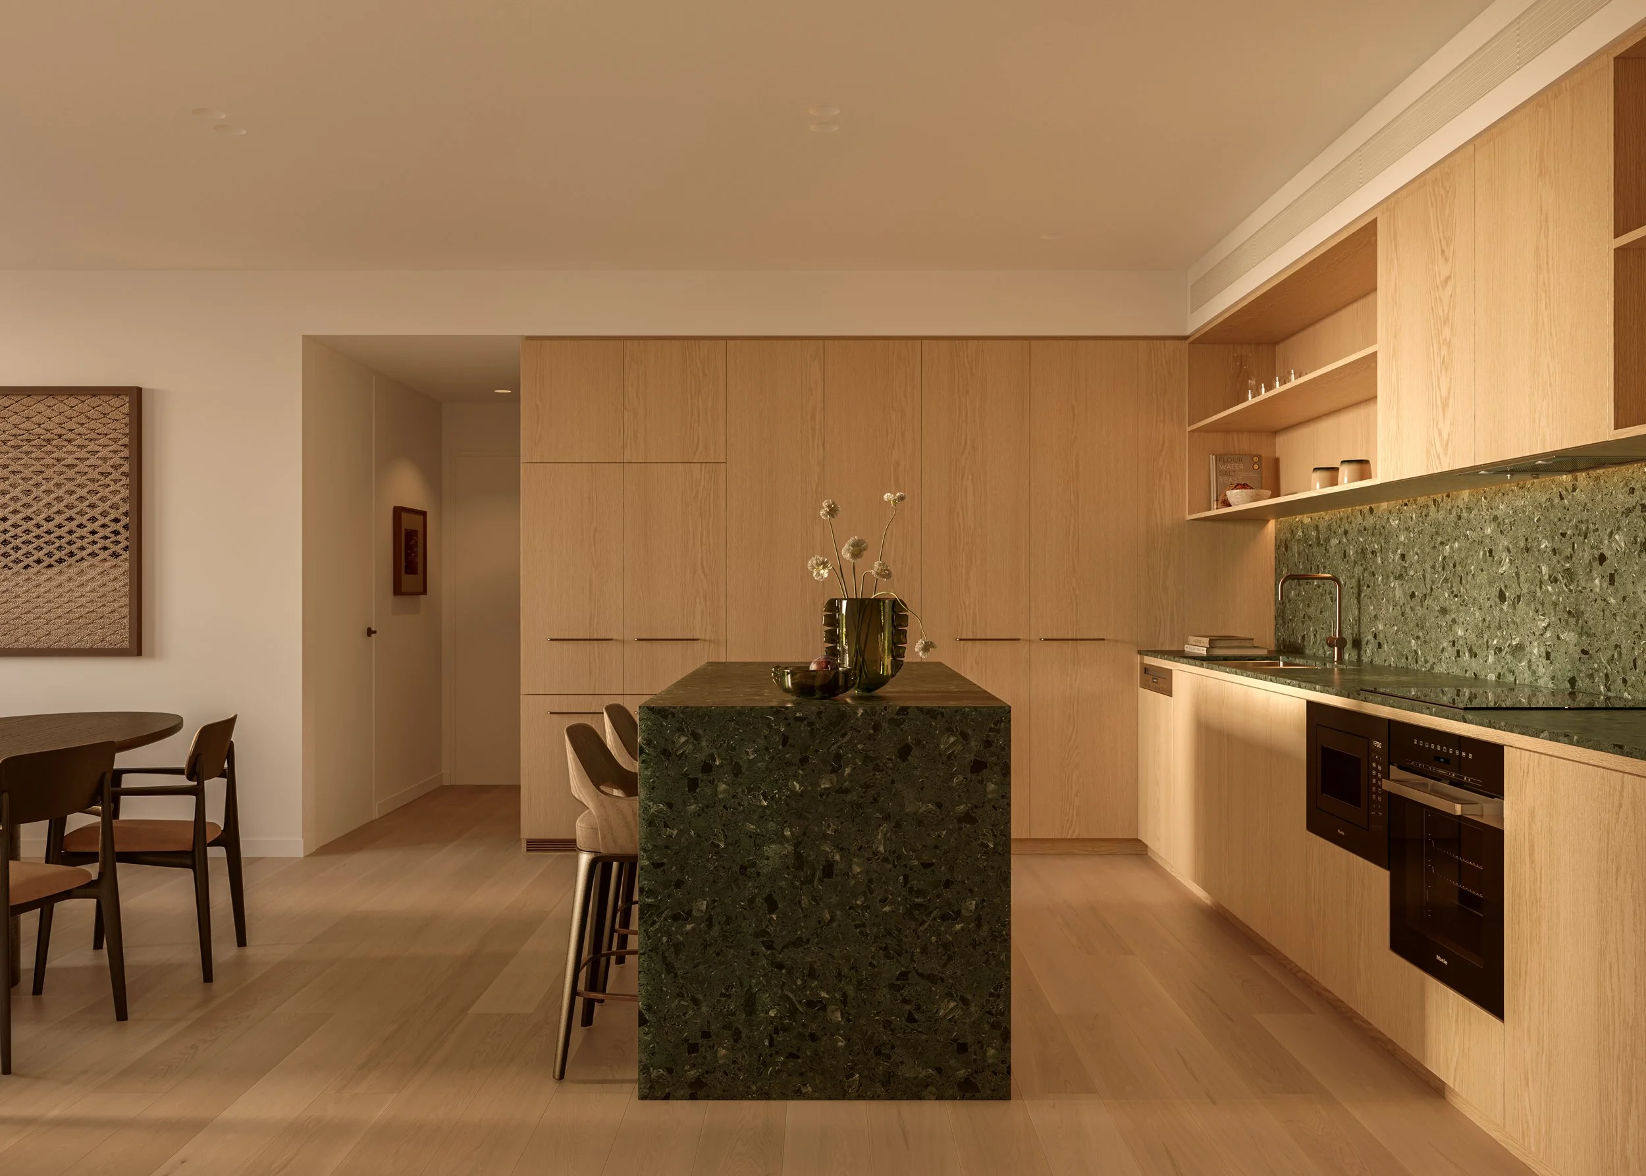
TS_INT09_Terrace_Kitchen_Apt_0.20.jpg
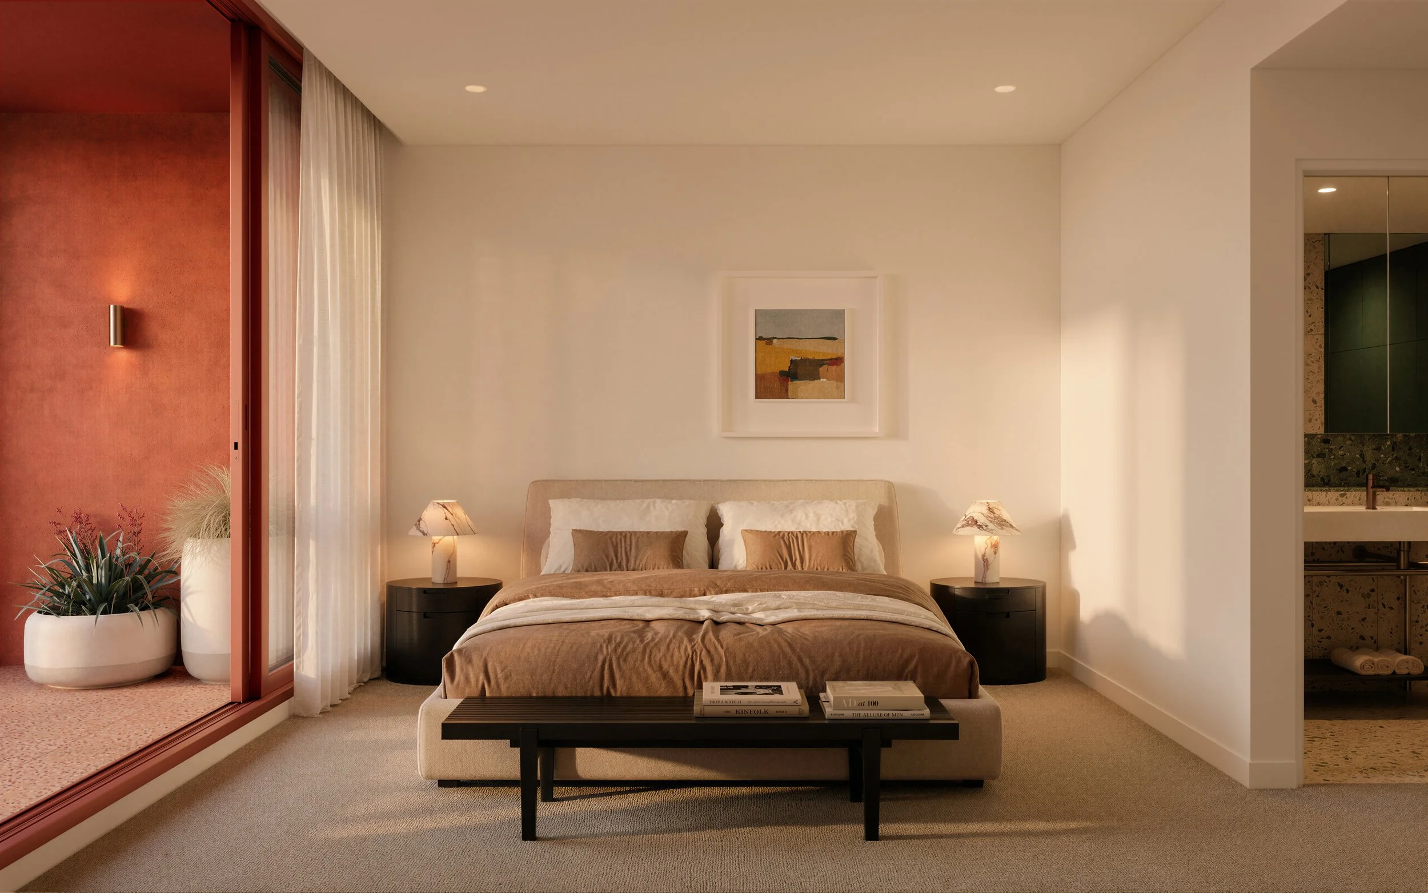
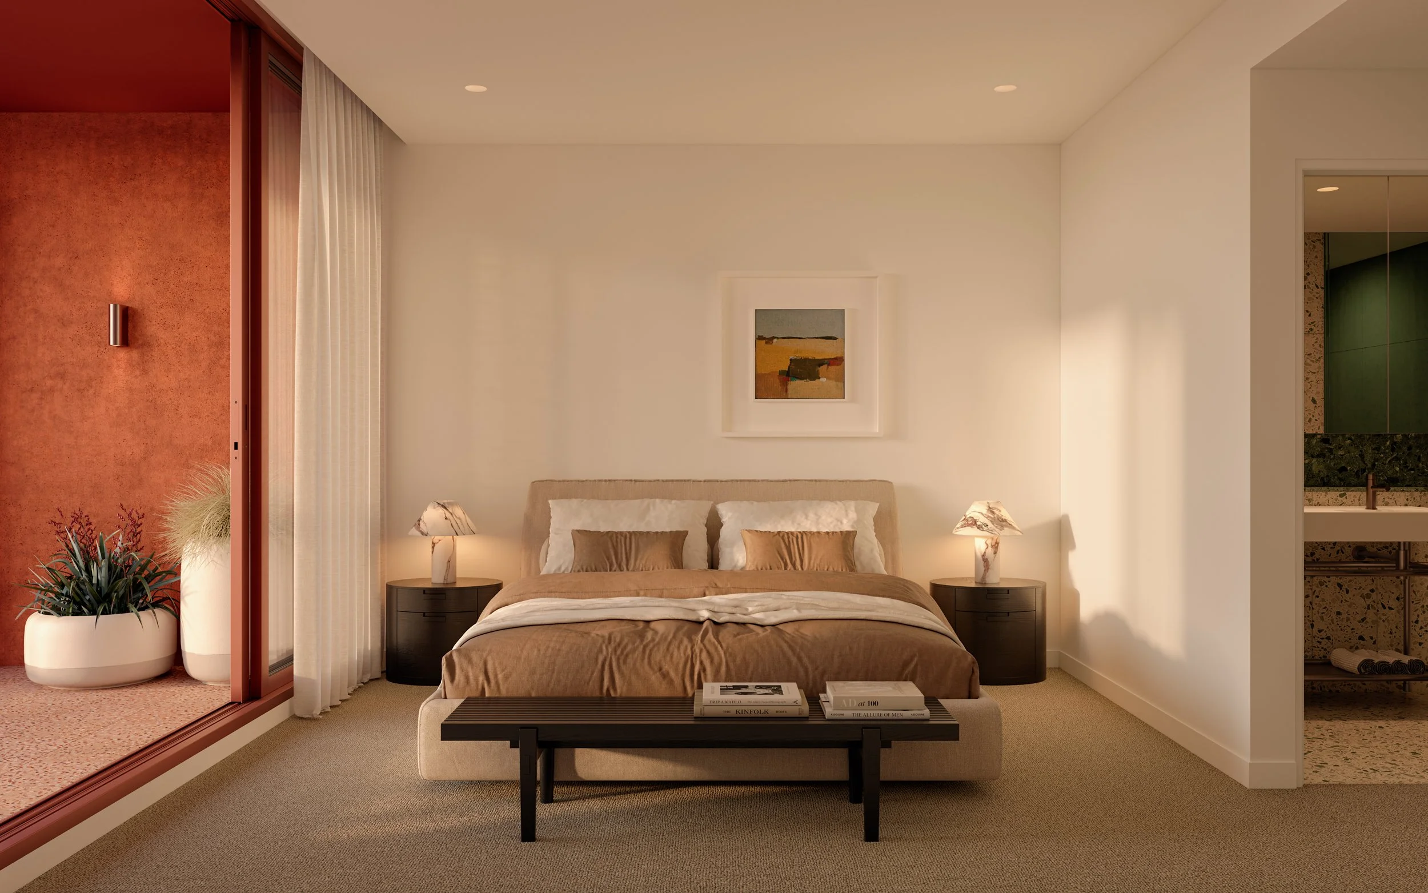
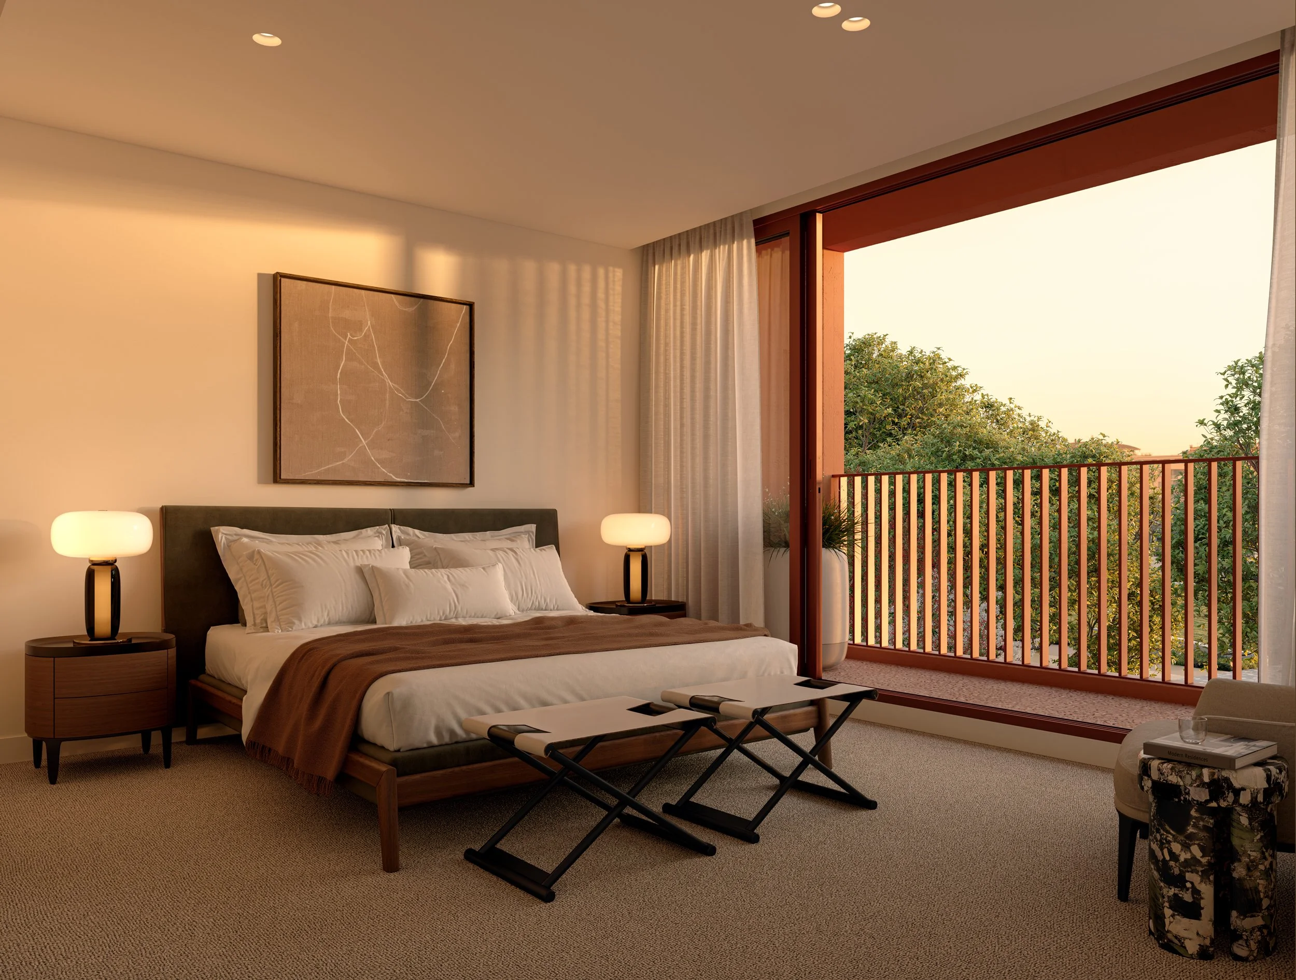
TS_INT10_Terrace_Bedroom_Apt_0.20.jpg
TS_INT11_Terrace_Bathroom_Apt_0.20.jpg
TS_INT16B_Typical_3BApt_Kitchen_Clay_Apt_6.jpg
TS_INT15_Typical_3BApt_Living_Apt_6.jpg
TS_INT17_Typical_3BApt_Bedroom_Apt_6.jpg
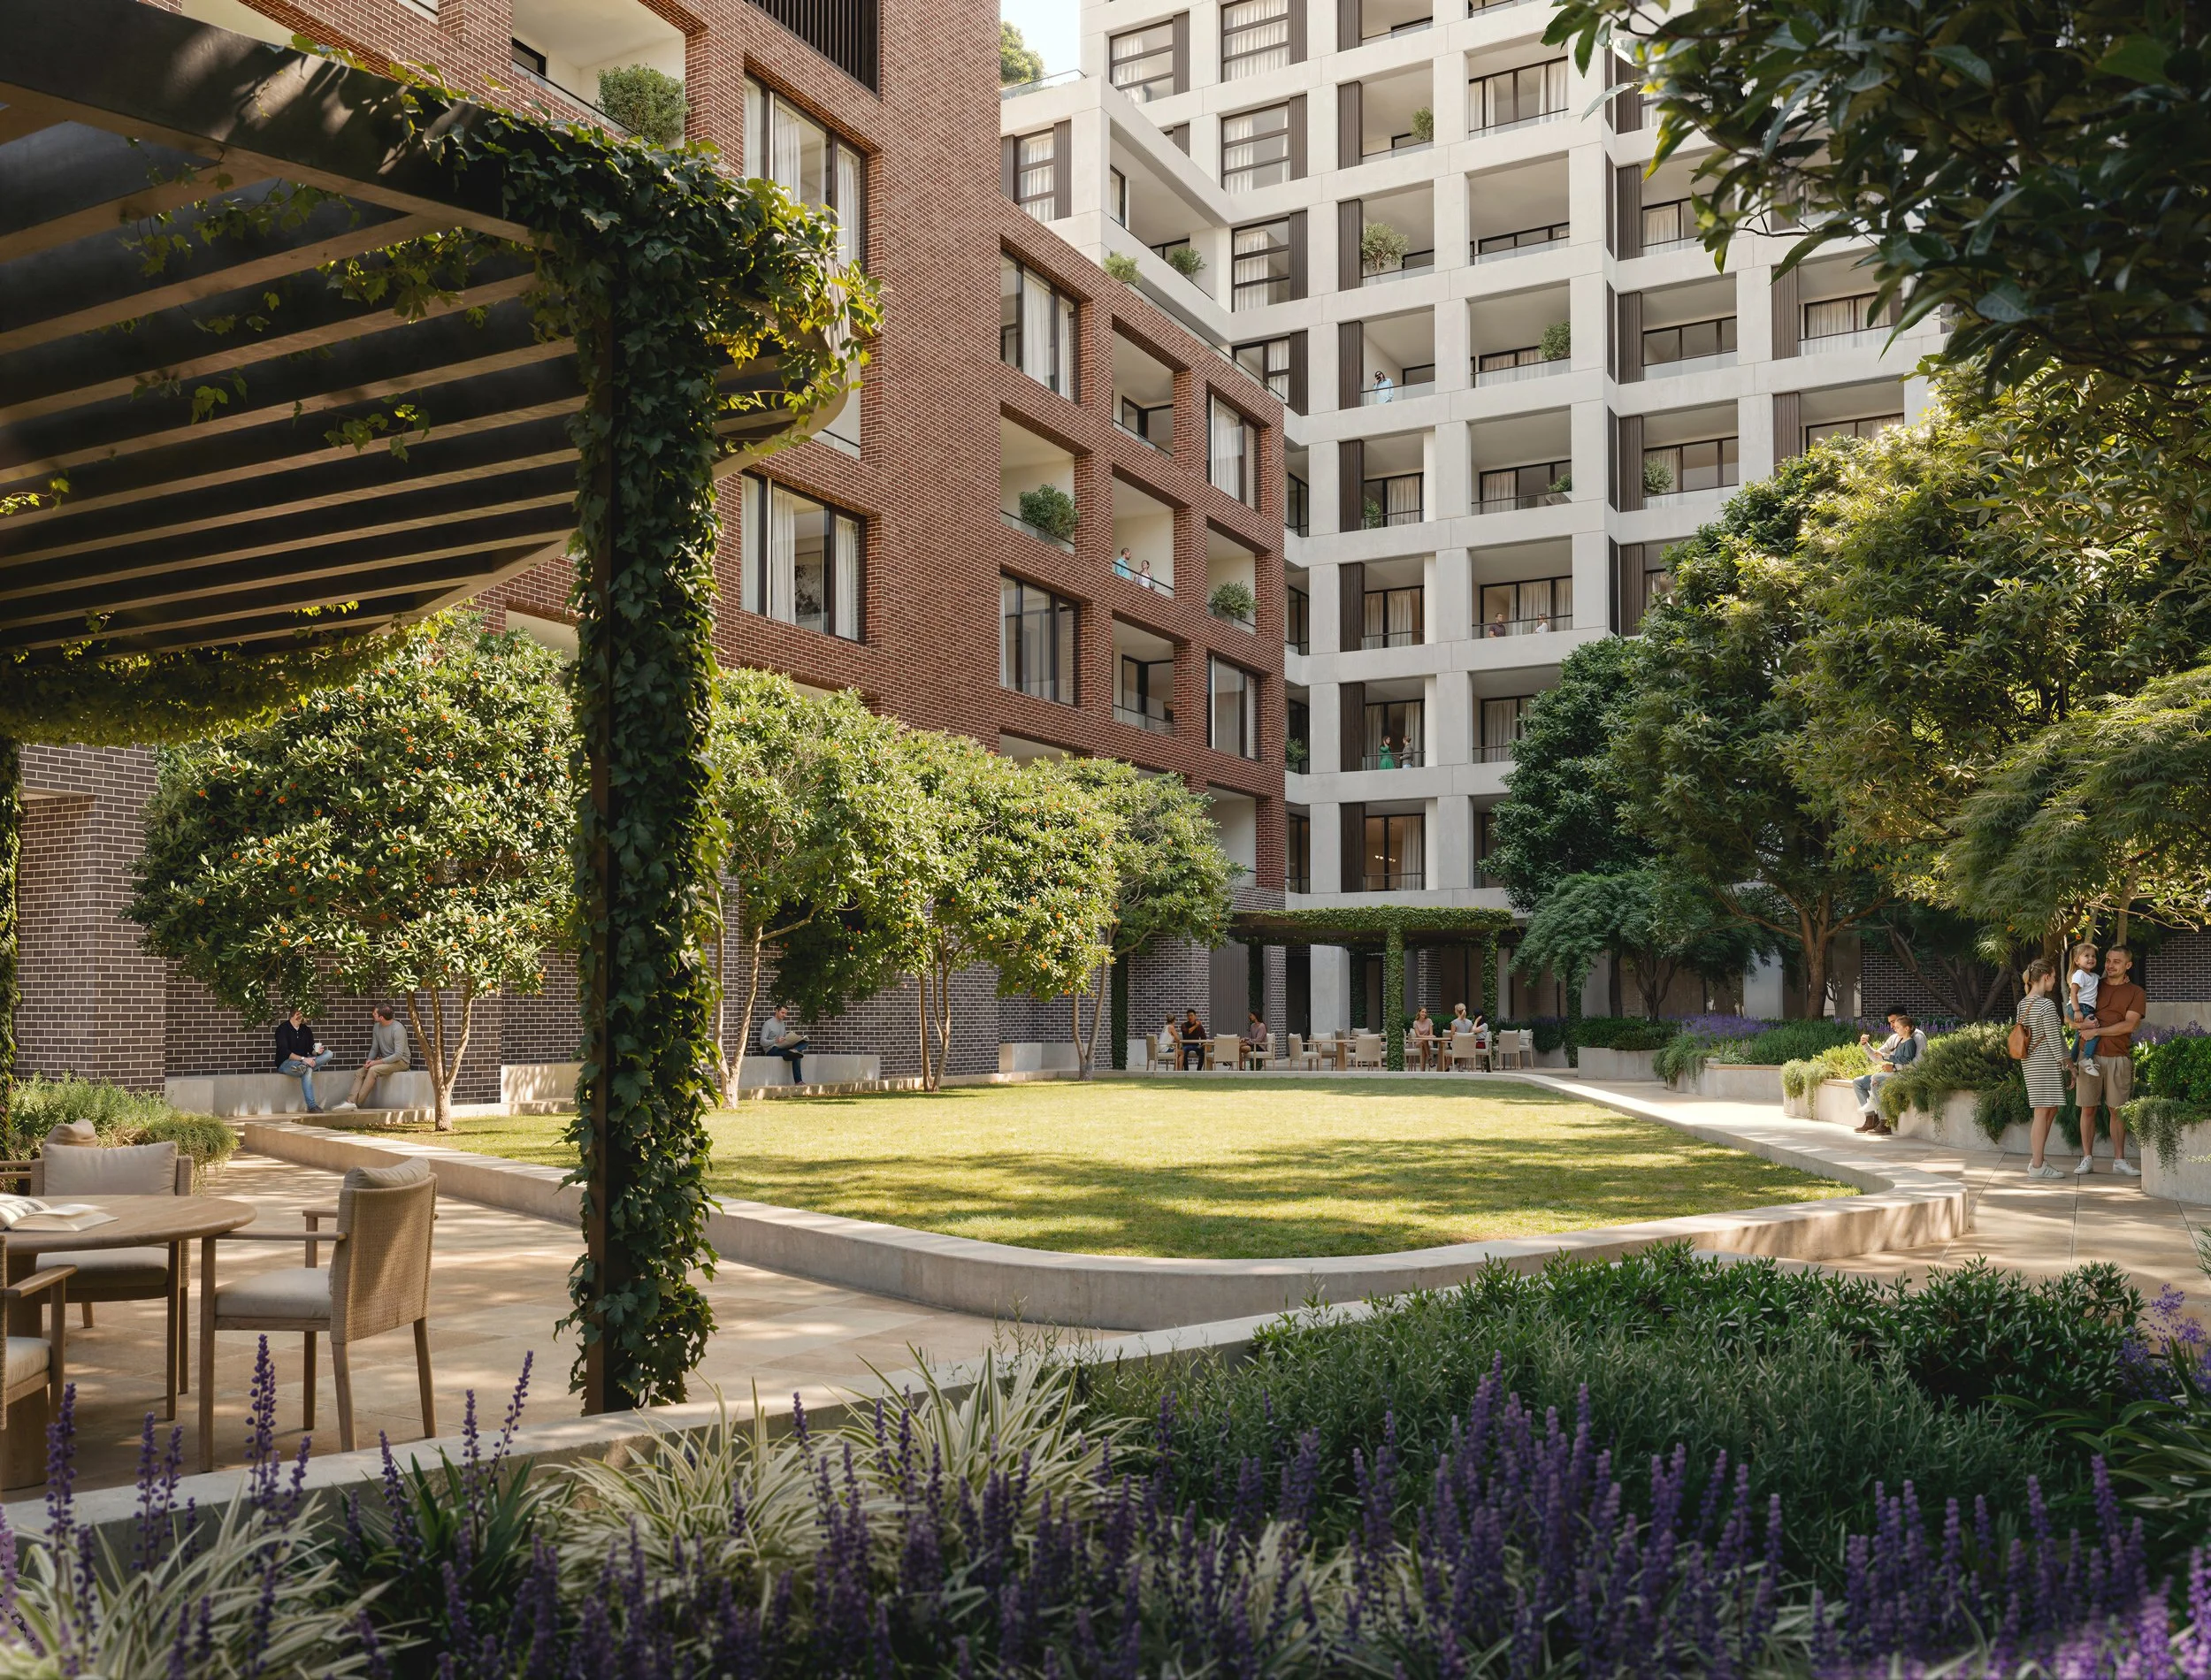
TS_AME01_Communal Courtyard_Final.jpg
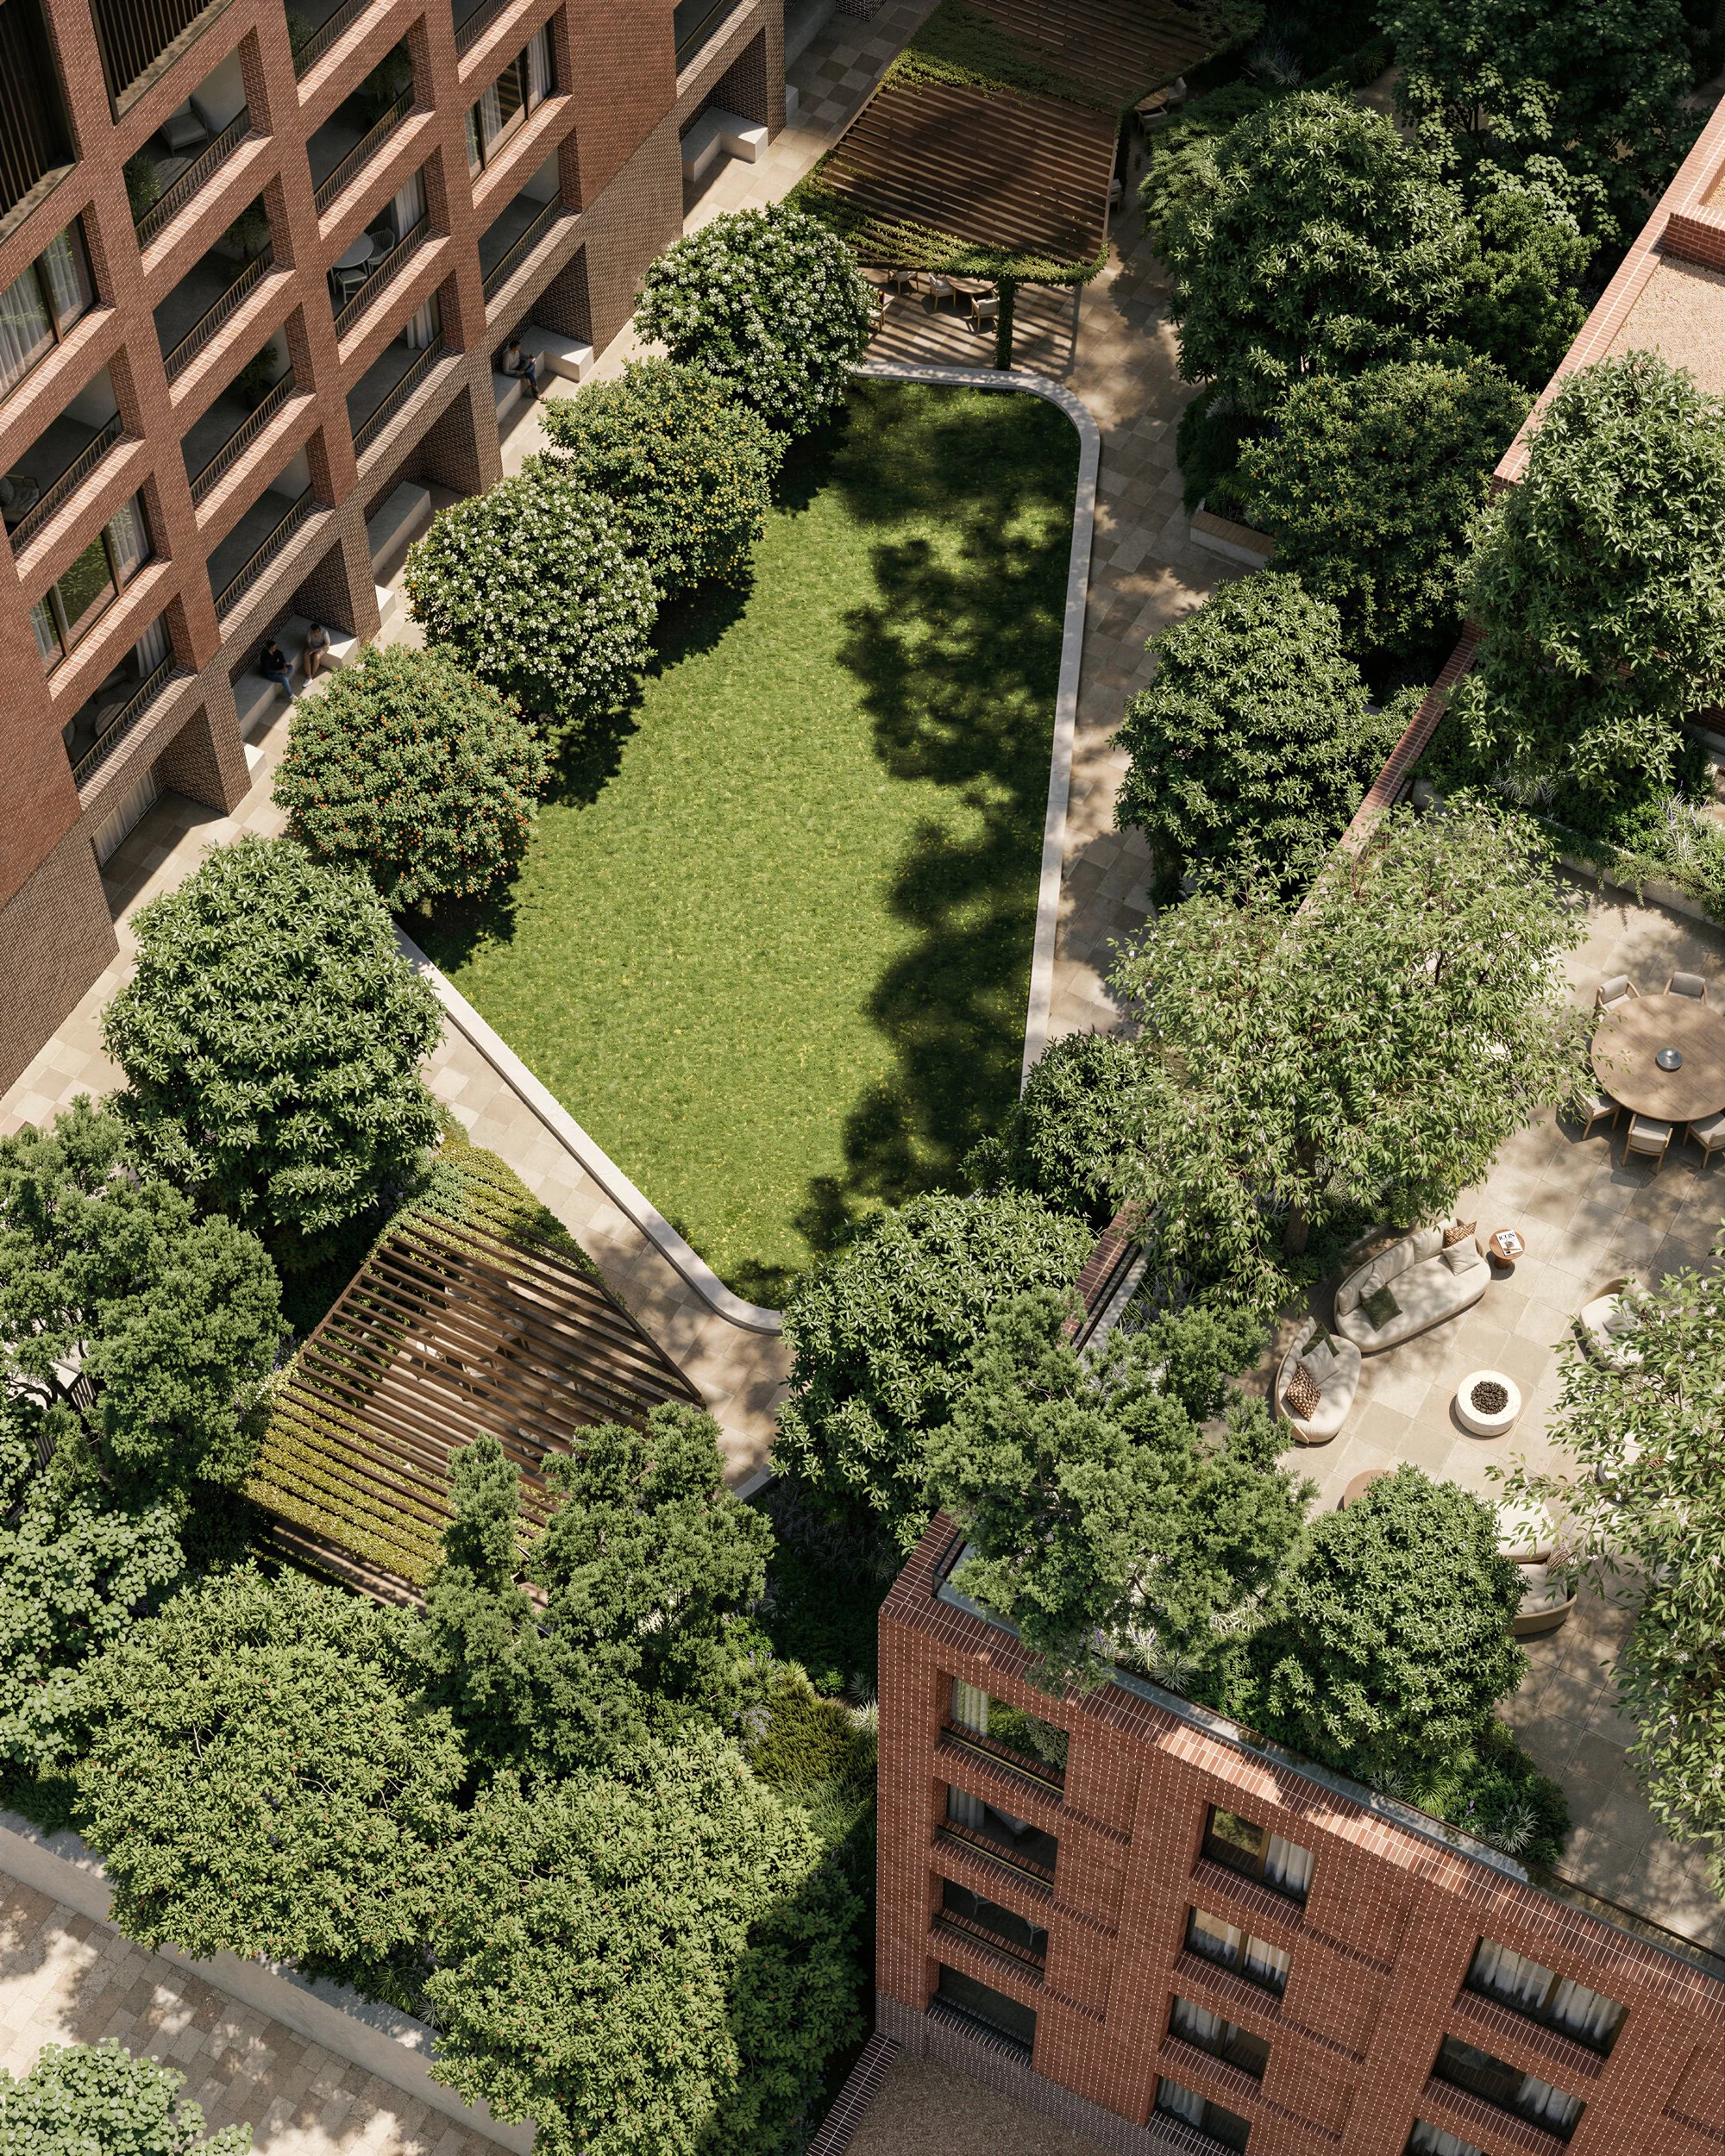
TS_AME02_Communal Courtyard Lookdown_Final.jpg
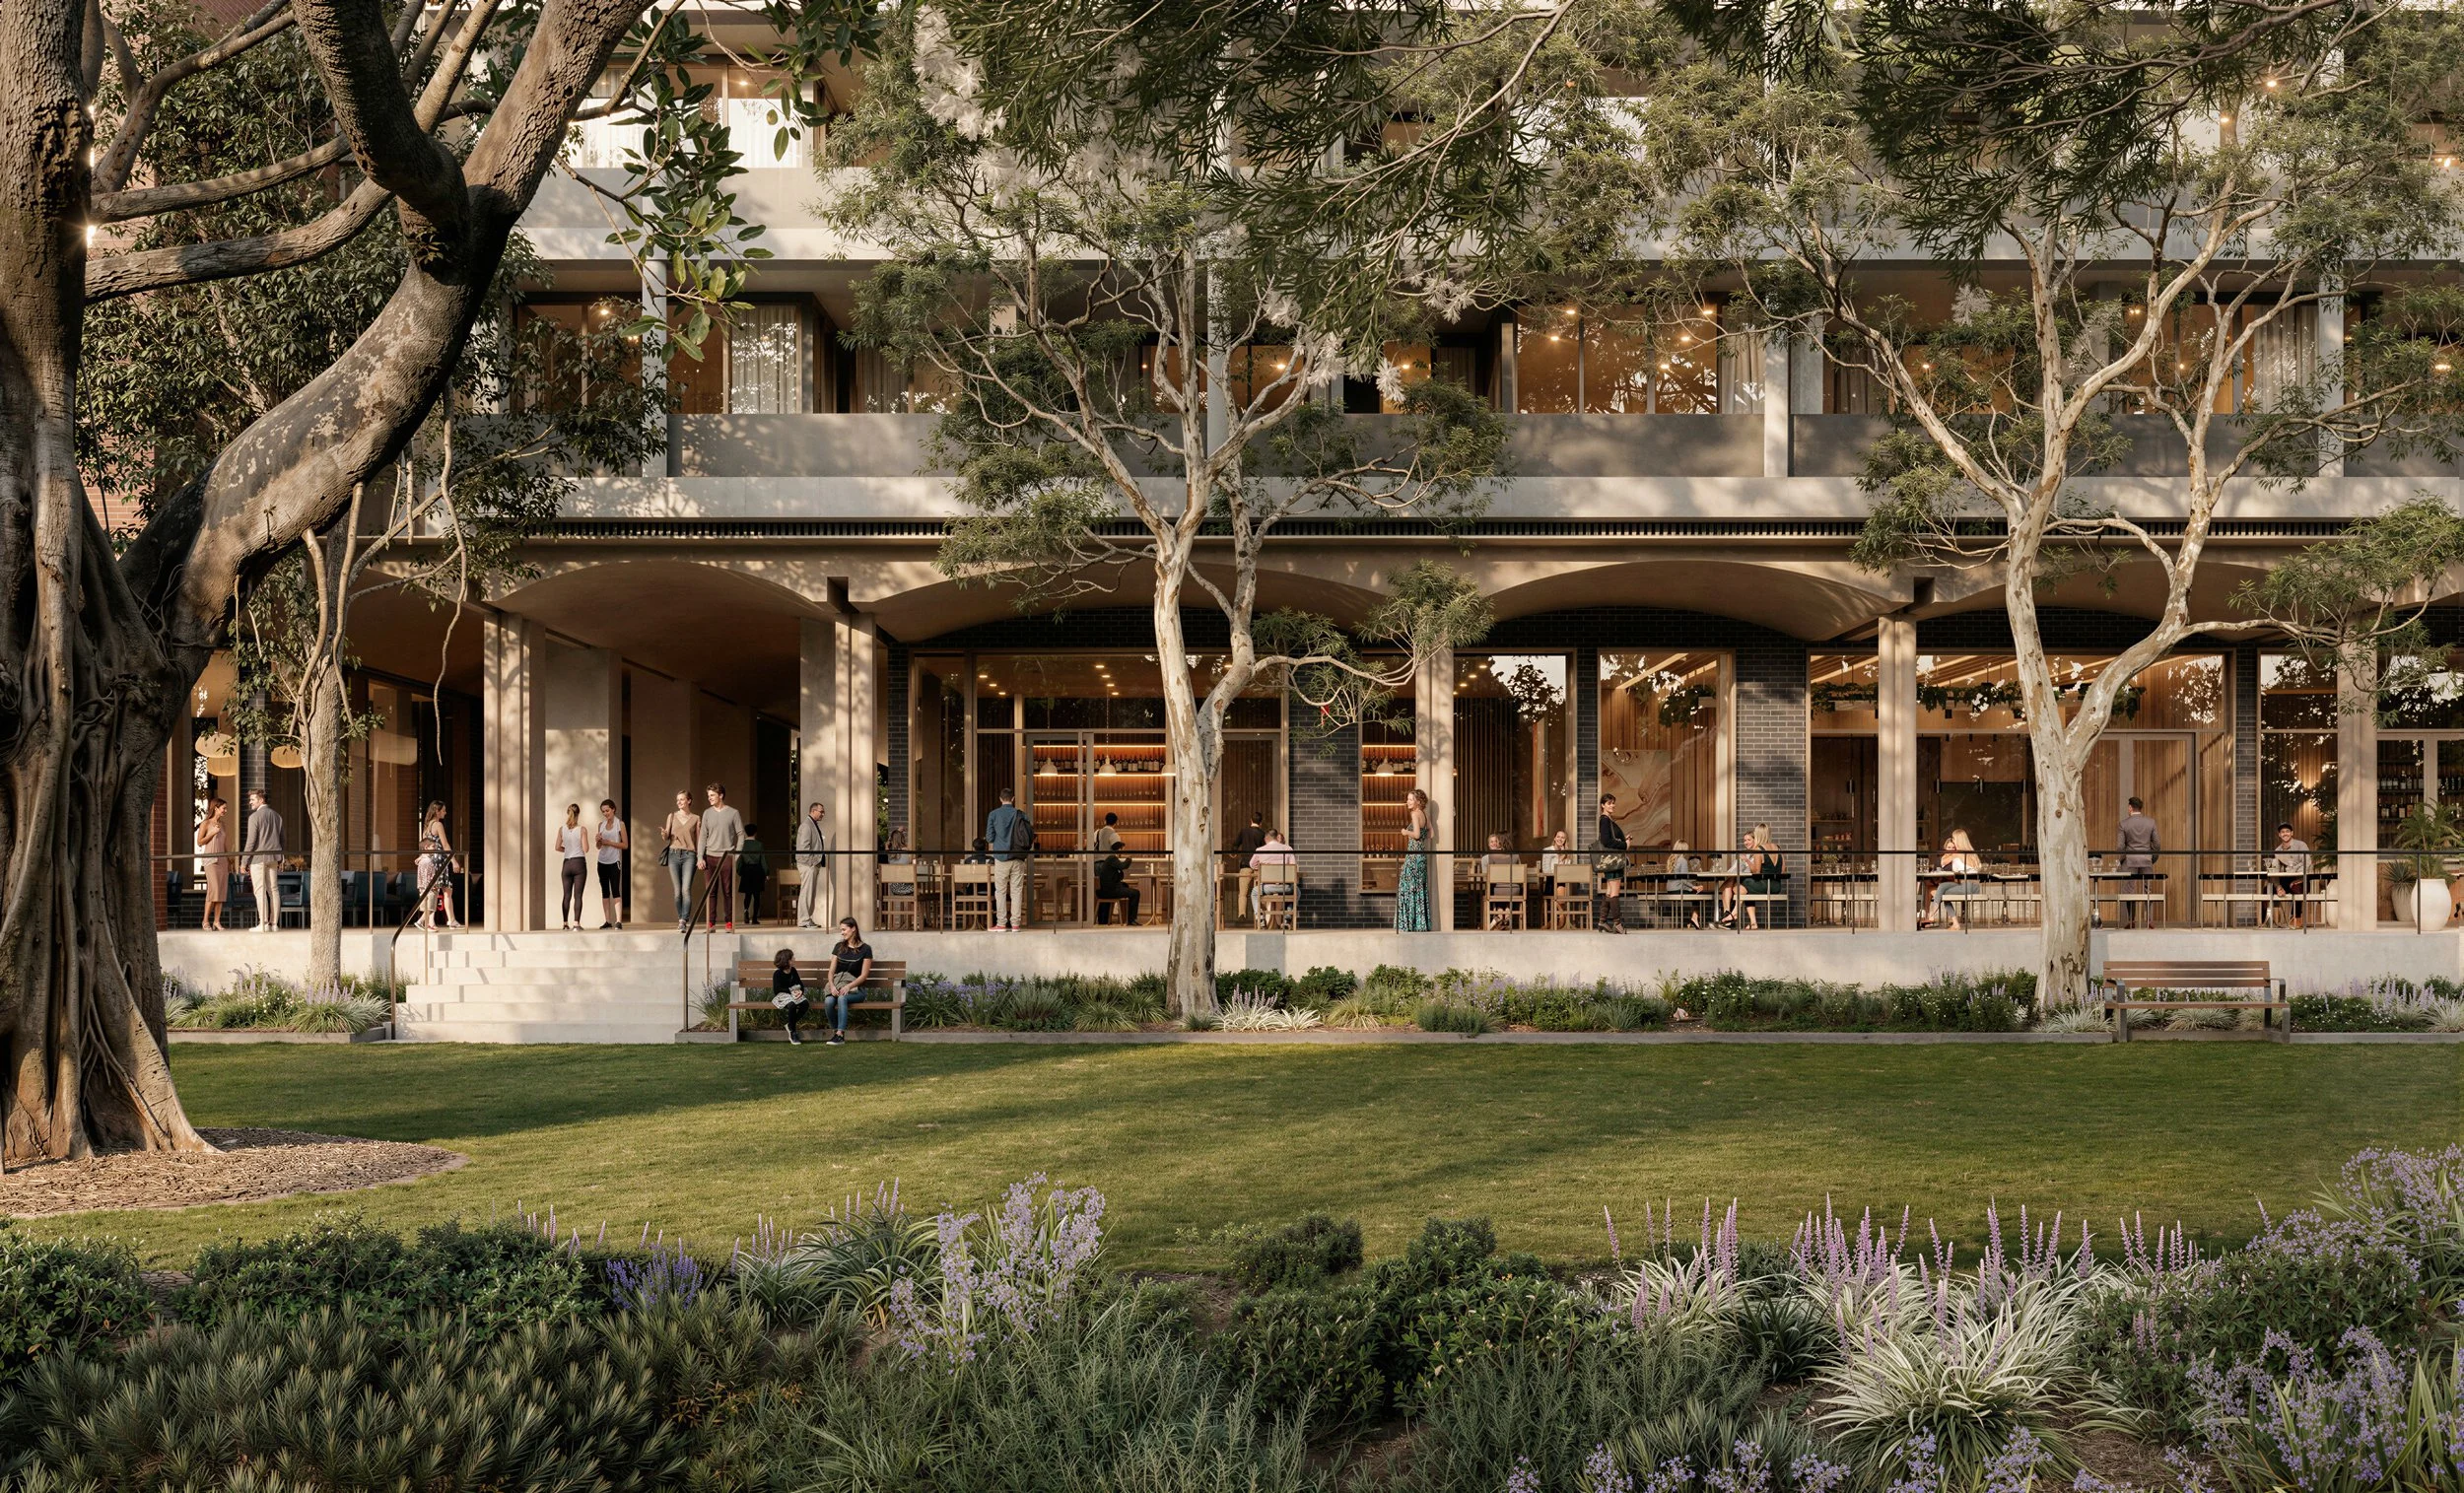
TS_AME04_William St Park_Final.jpg
TS_RET01_The Marketplace_Final.jpg
TS_MAS03_Masterplan Superman towards Bay_Final.jpg
TS_AME03_Communal Rooftop_Final.jpg
TS_INT01_Living Dining_Final.jpg
TS_INT02_Kitchen_Final.jpg
TS_INT08_Balcony_Final.jpg
TS_INT06_Bedroom Bld B 1502 B1_Final.jpg
TS_MAS02_Balcony Looking out to City_Final.jpg
TS_INT01_GF_Living.jpg
TS_INT02_PH_Living.jpg
TS_INT04_GF_Kitchen.jpg
TS_INT03_Ensuite.jpg
TS_The-Pendry_INT01-Balcony.jpg
TS_The-Pendry_INT02-Living.jpg
TS_The-Pendry_INT03-Kitchen.jpg
TS_The-Pendry_INT04-Bedroom.jpg
TS_The-Pendry_INT05-Bathroom.jpg
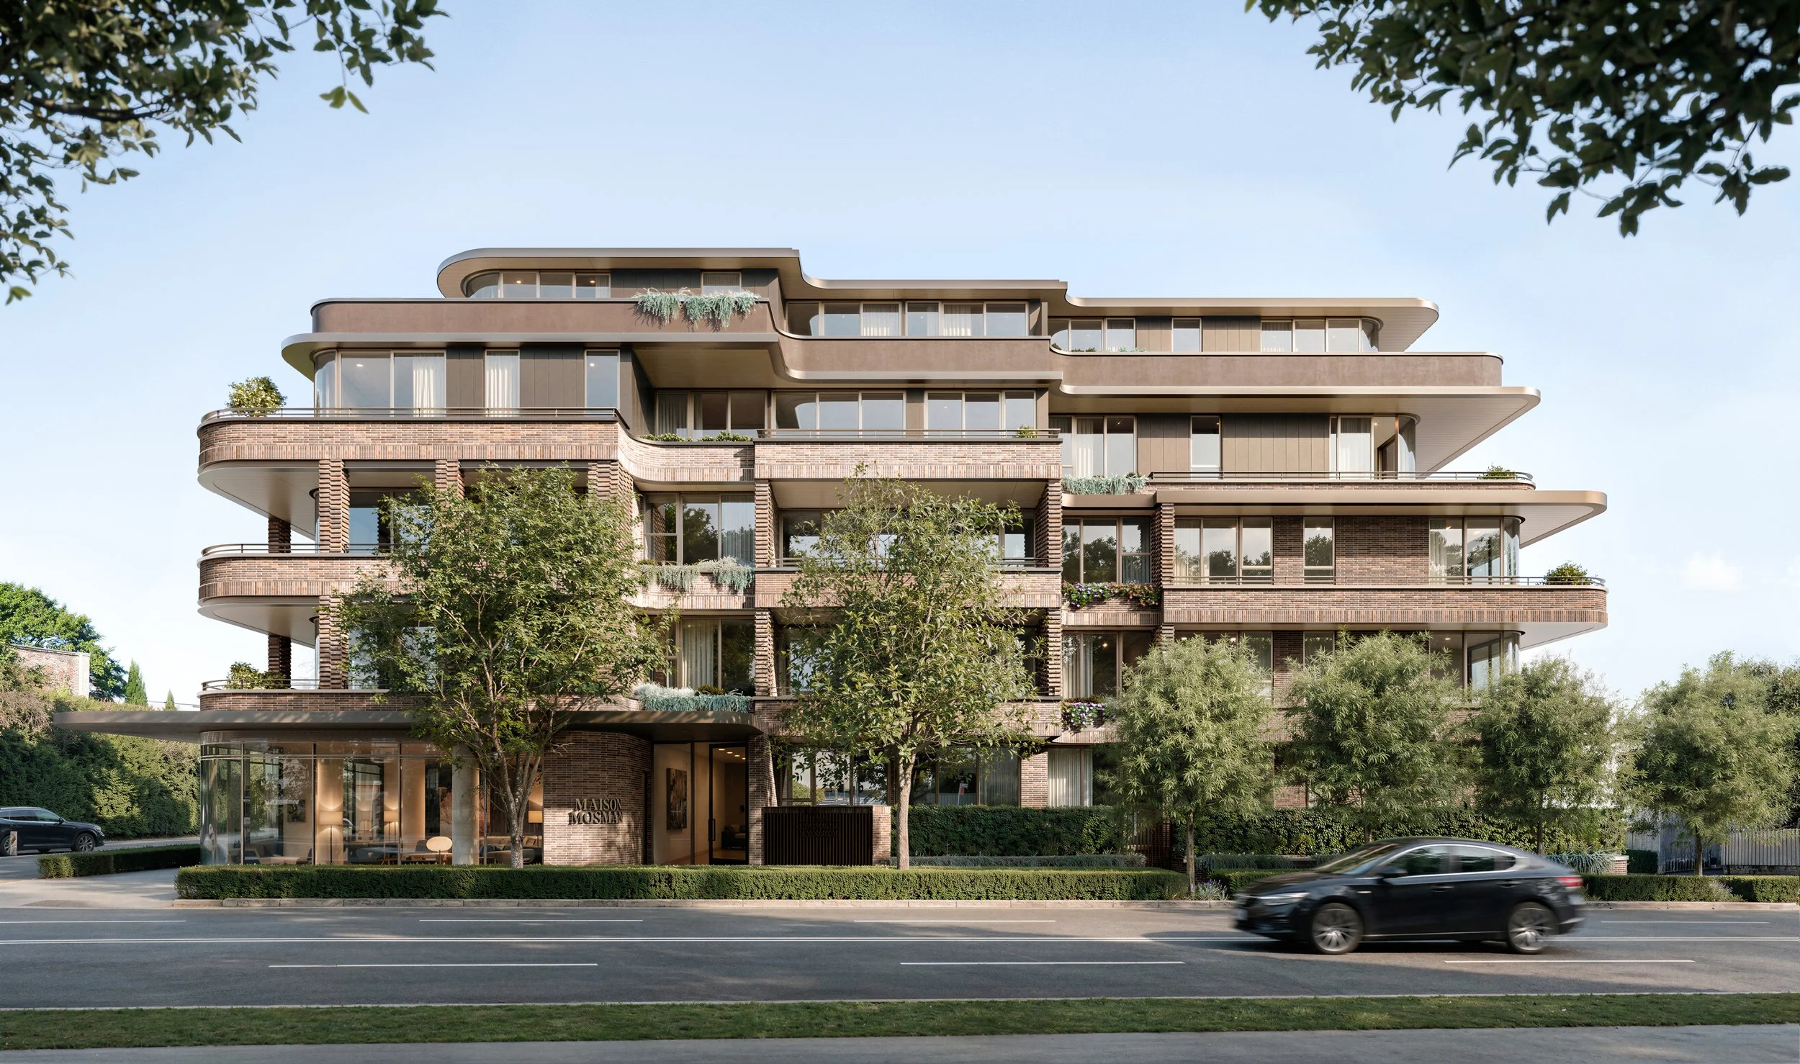
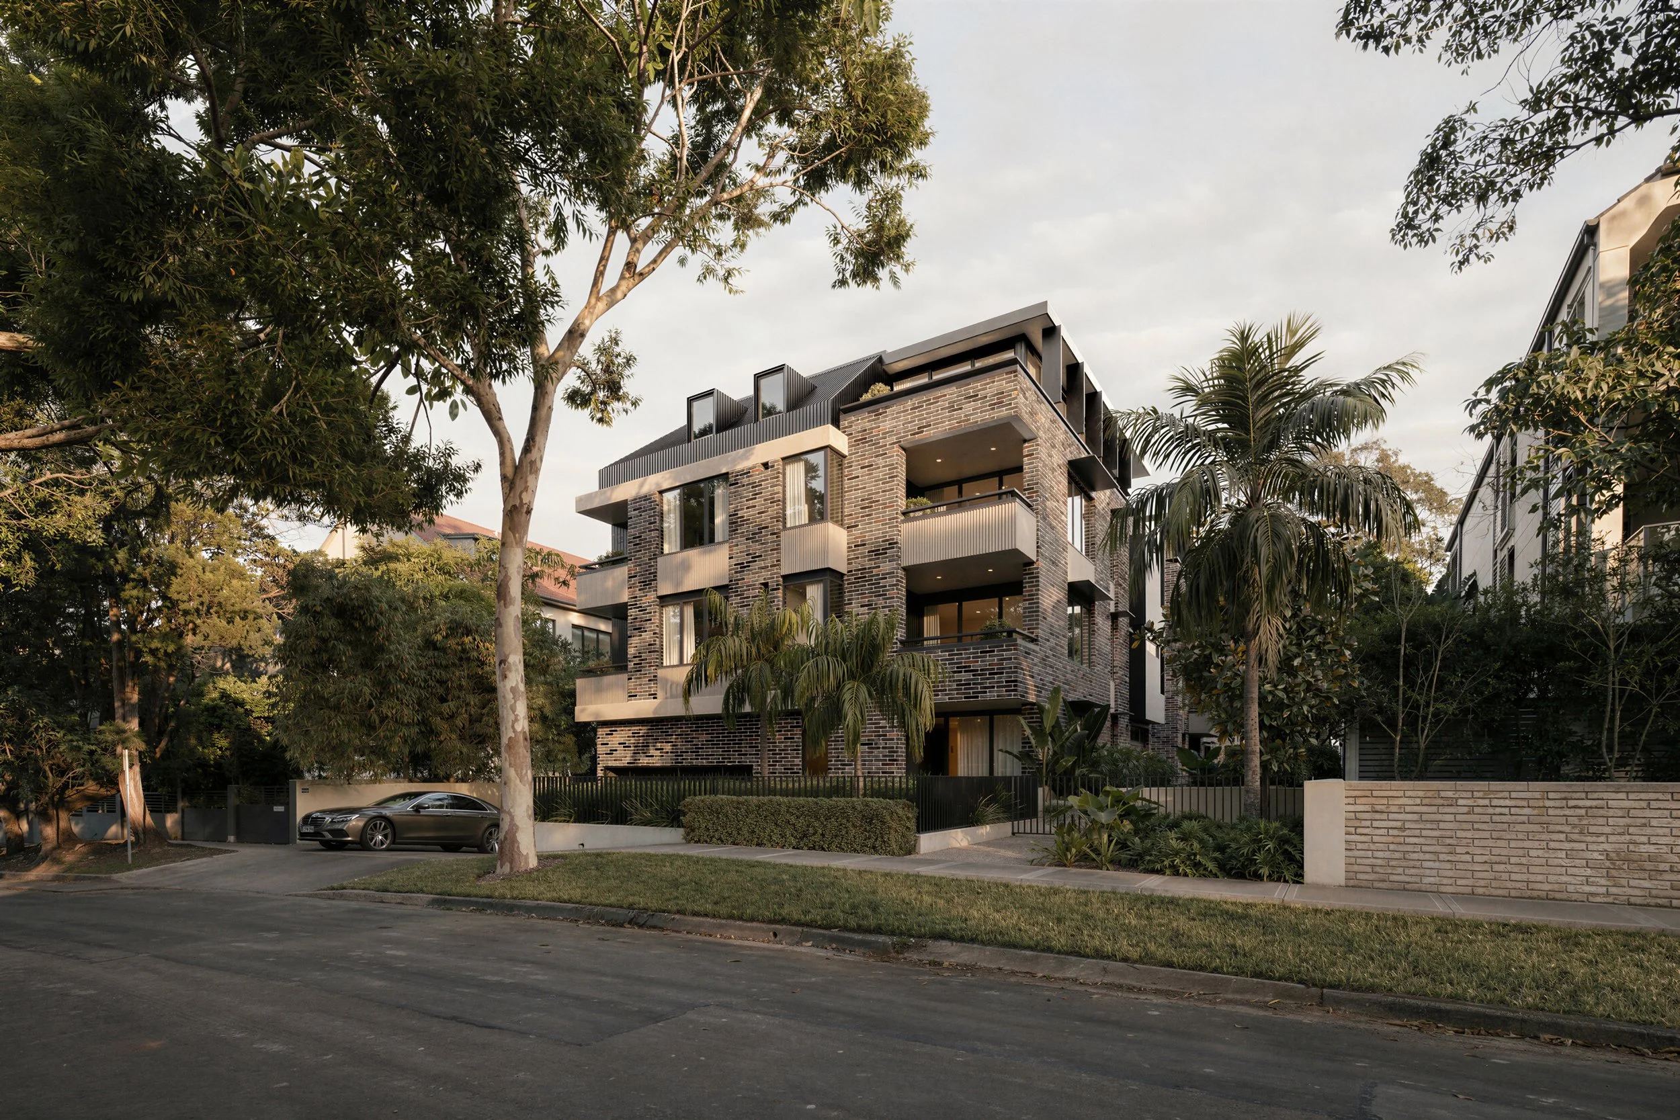
TS_Maison-Mosman_EXT02-Hero-Horden-Ln.jpg
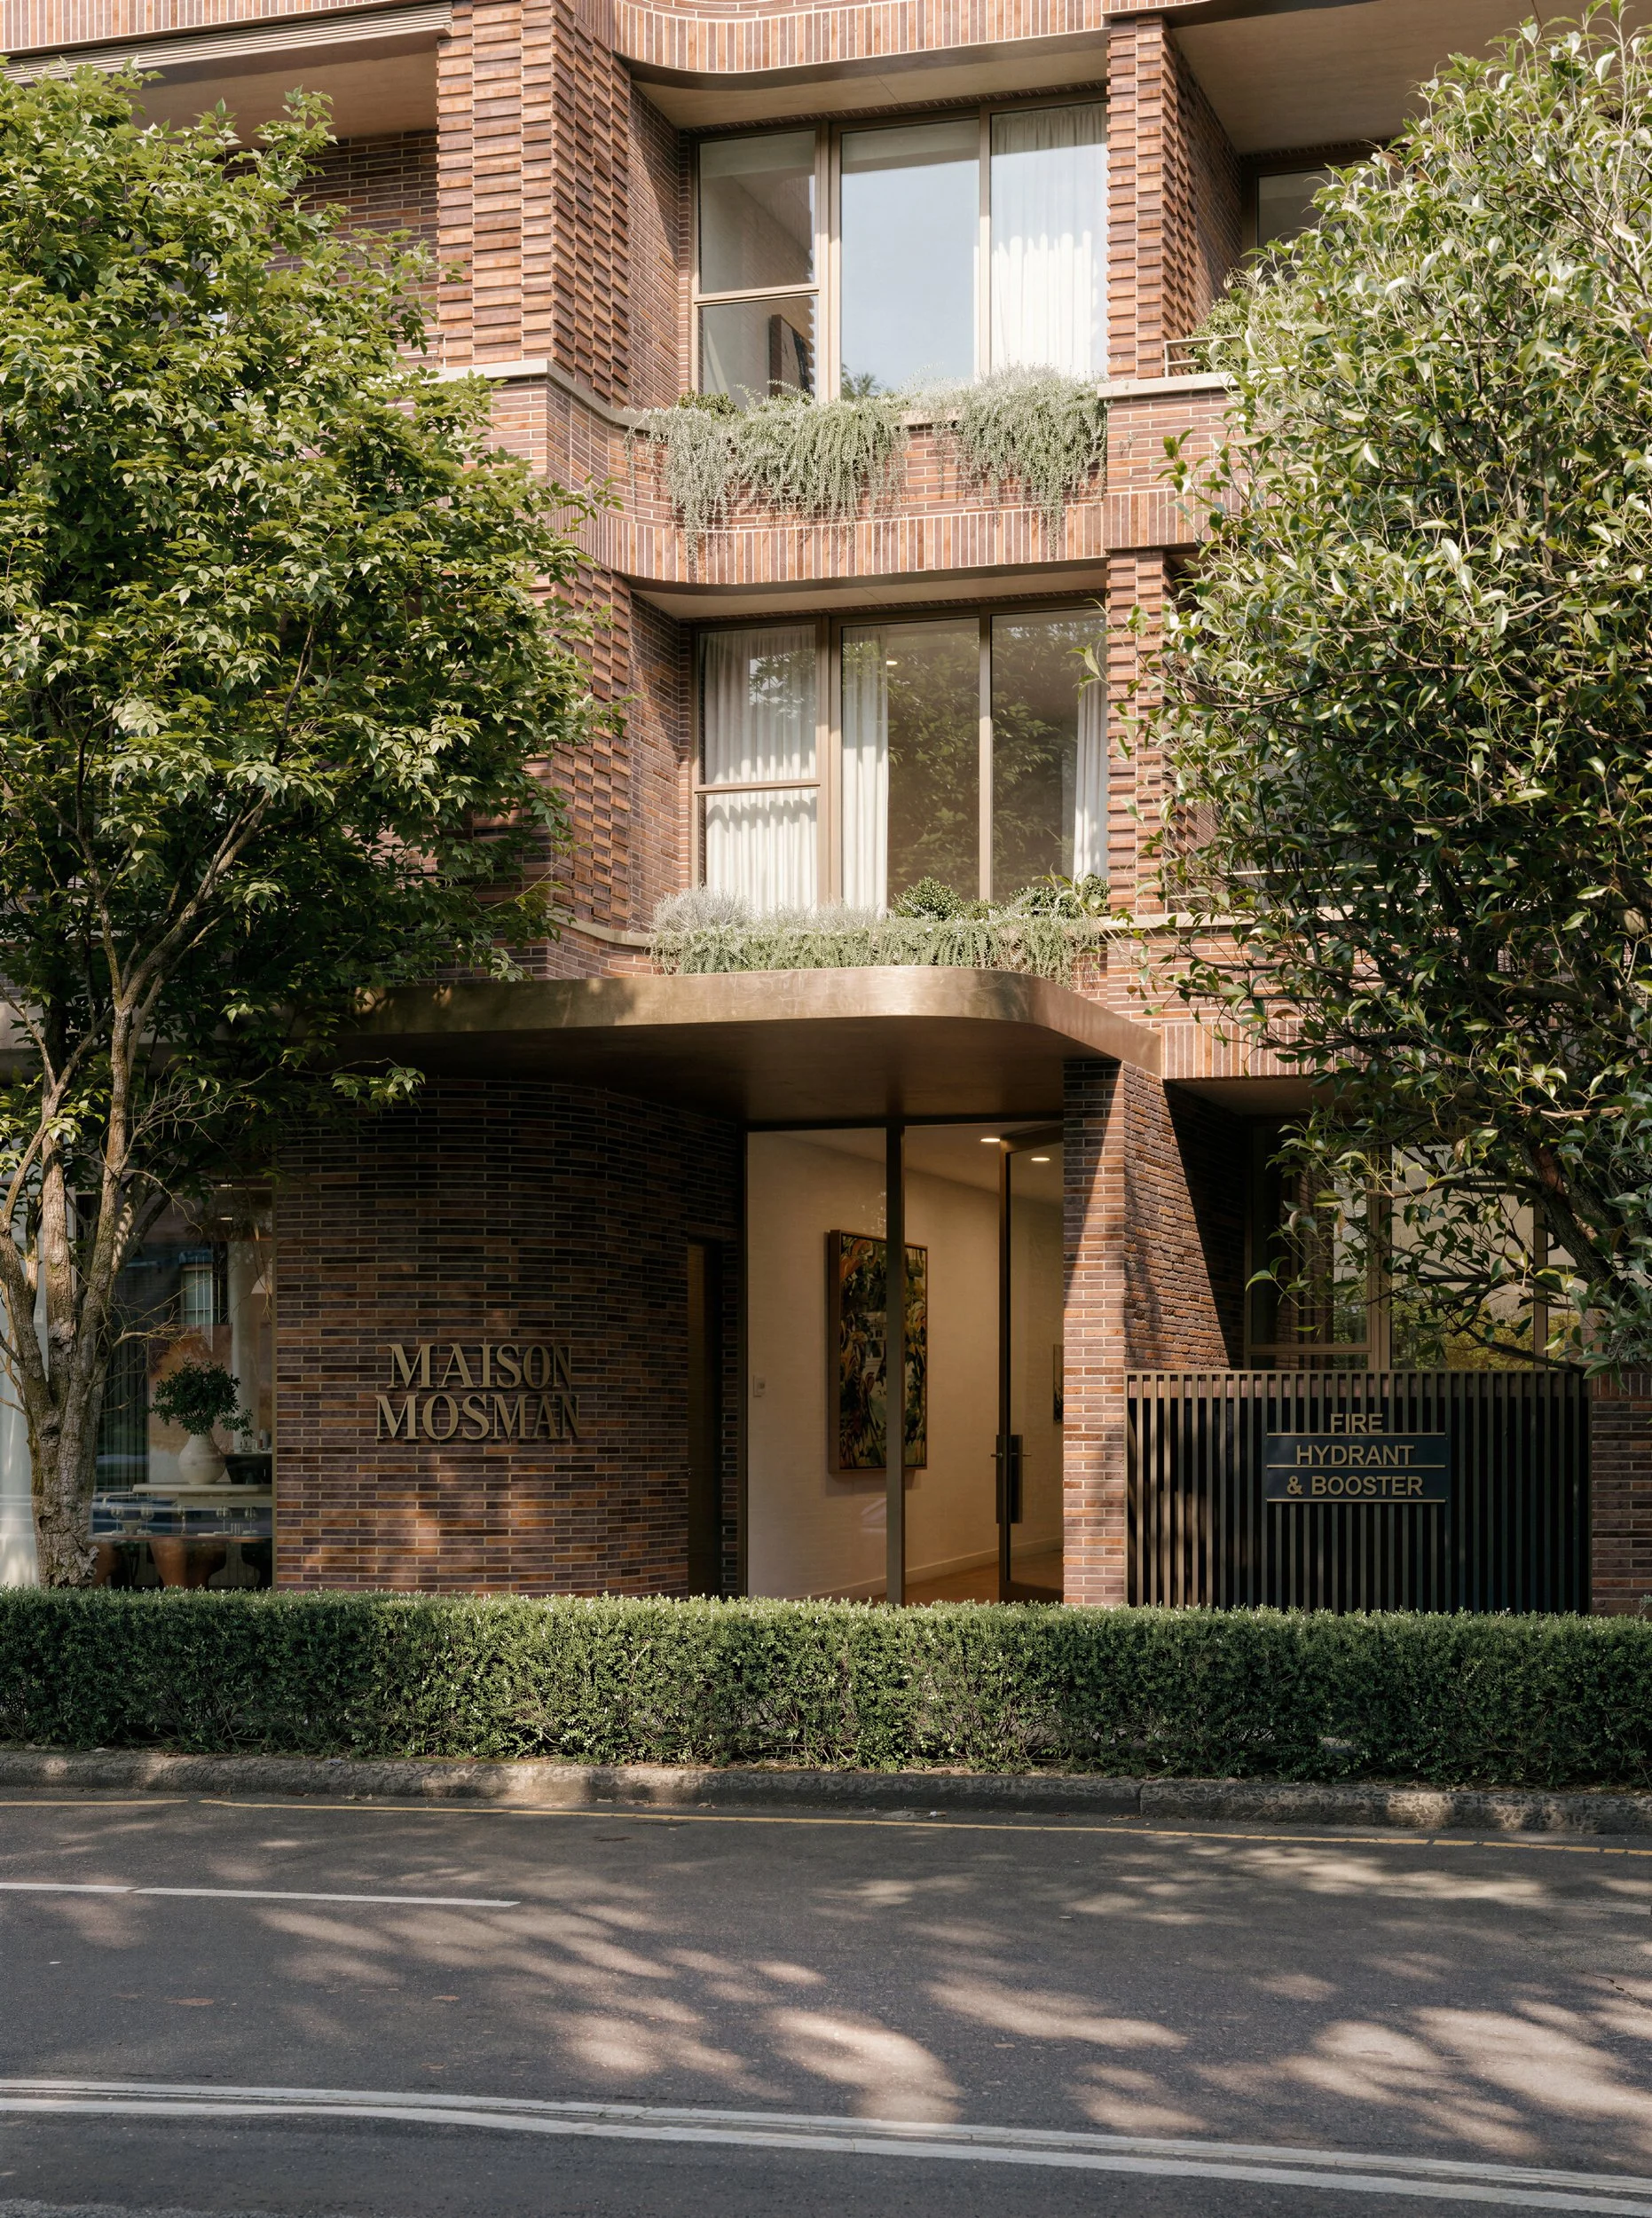
TS_Maison-Mosman_EXT04-Resi-Entrance.jpg
TS_Maison-Mosman_EXT03-Cutaway.jpg
TS_Maison-Mosman_INT02-PH-Kitchen.jpg
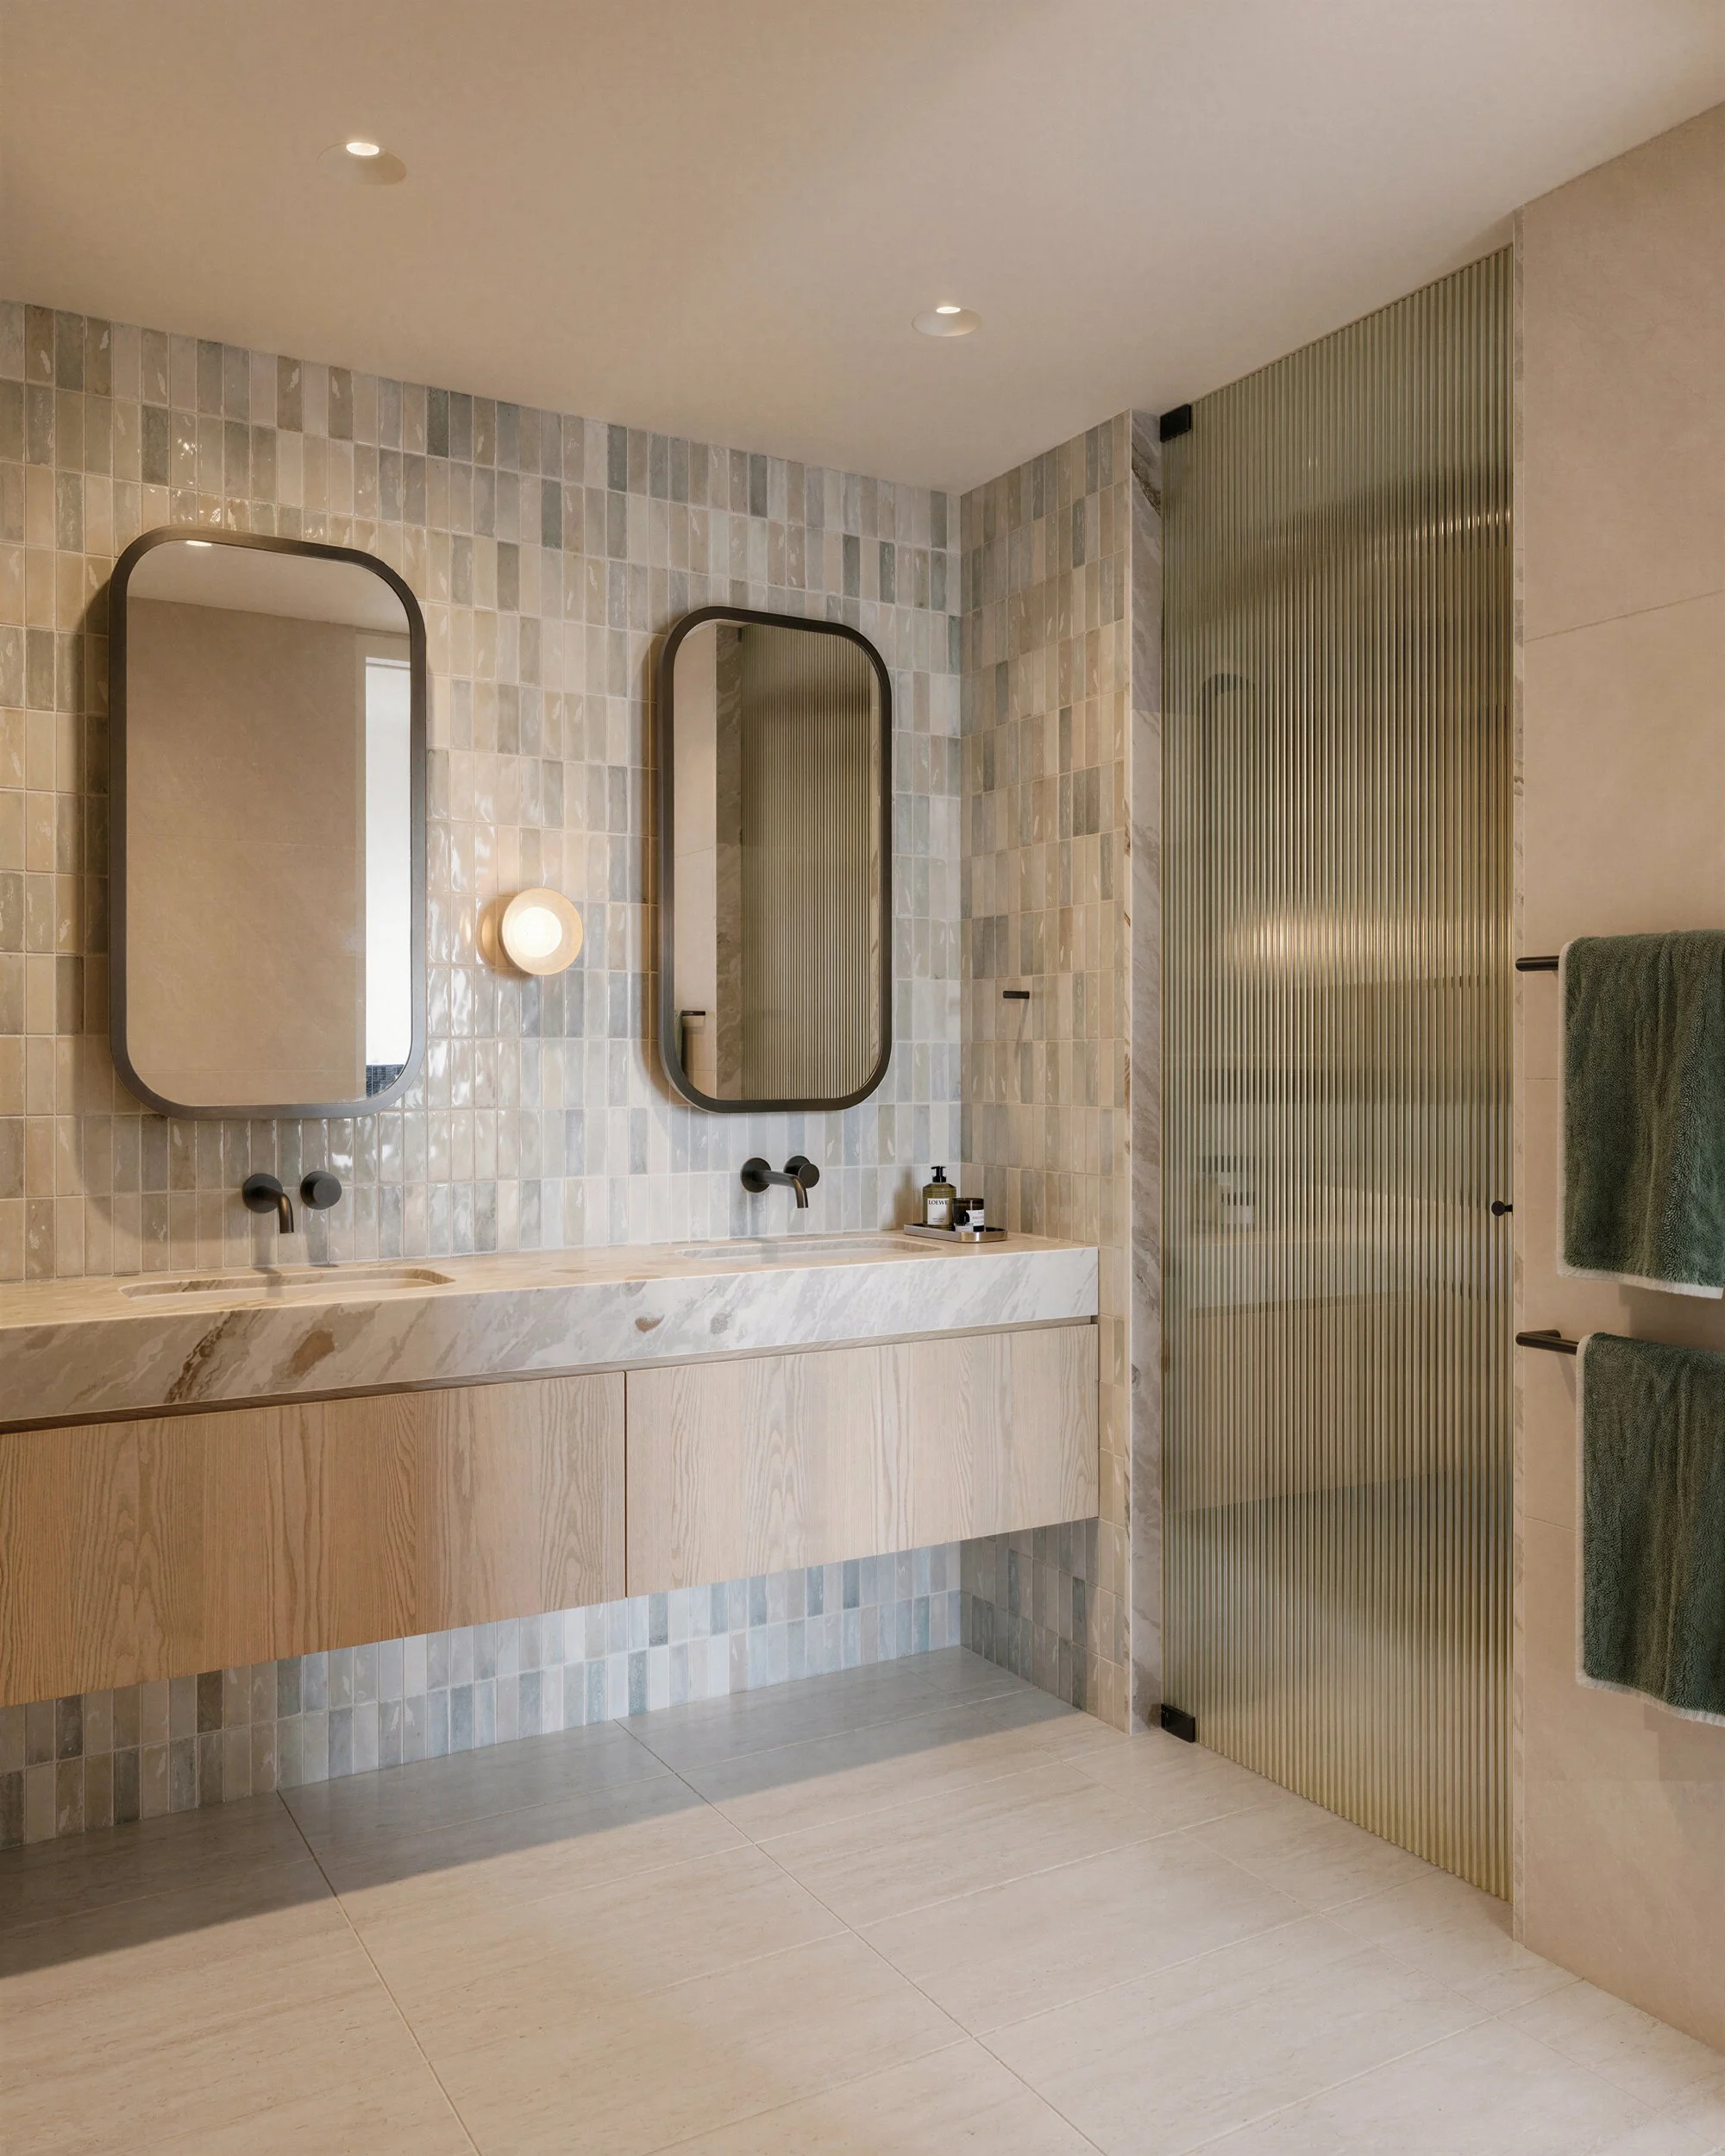
TS_Maison-Mosman_INT05-PH-Master-Bathroom.jpg
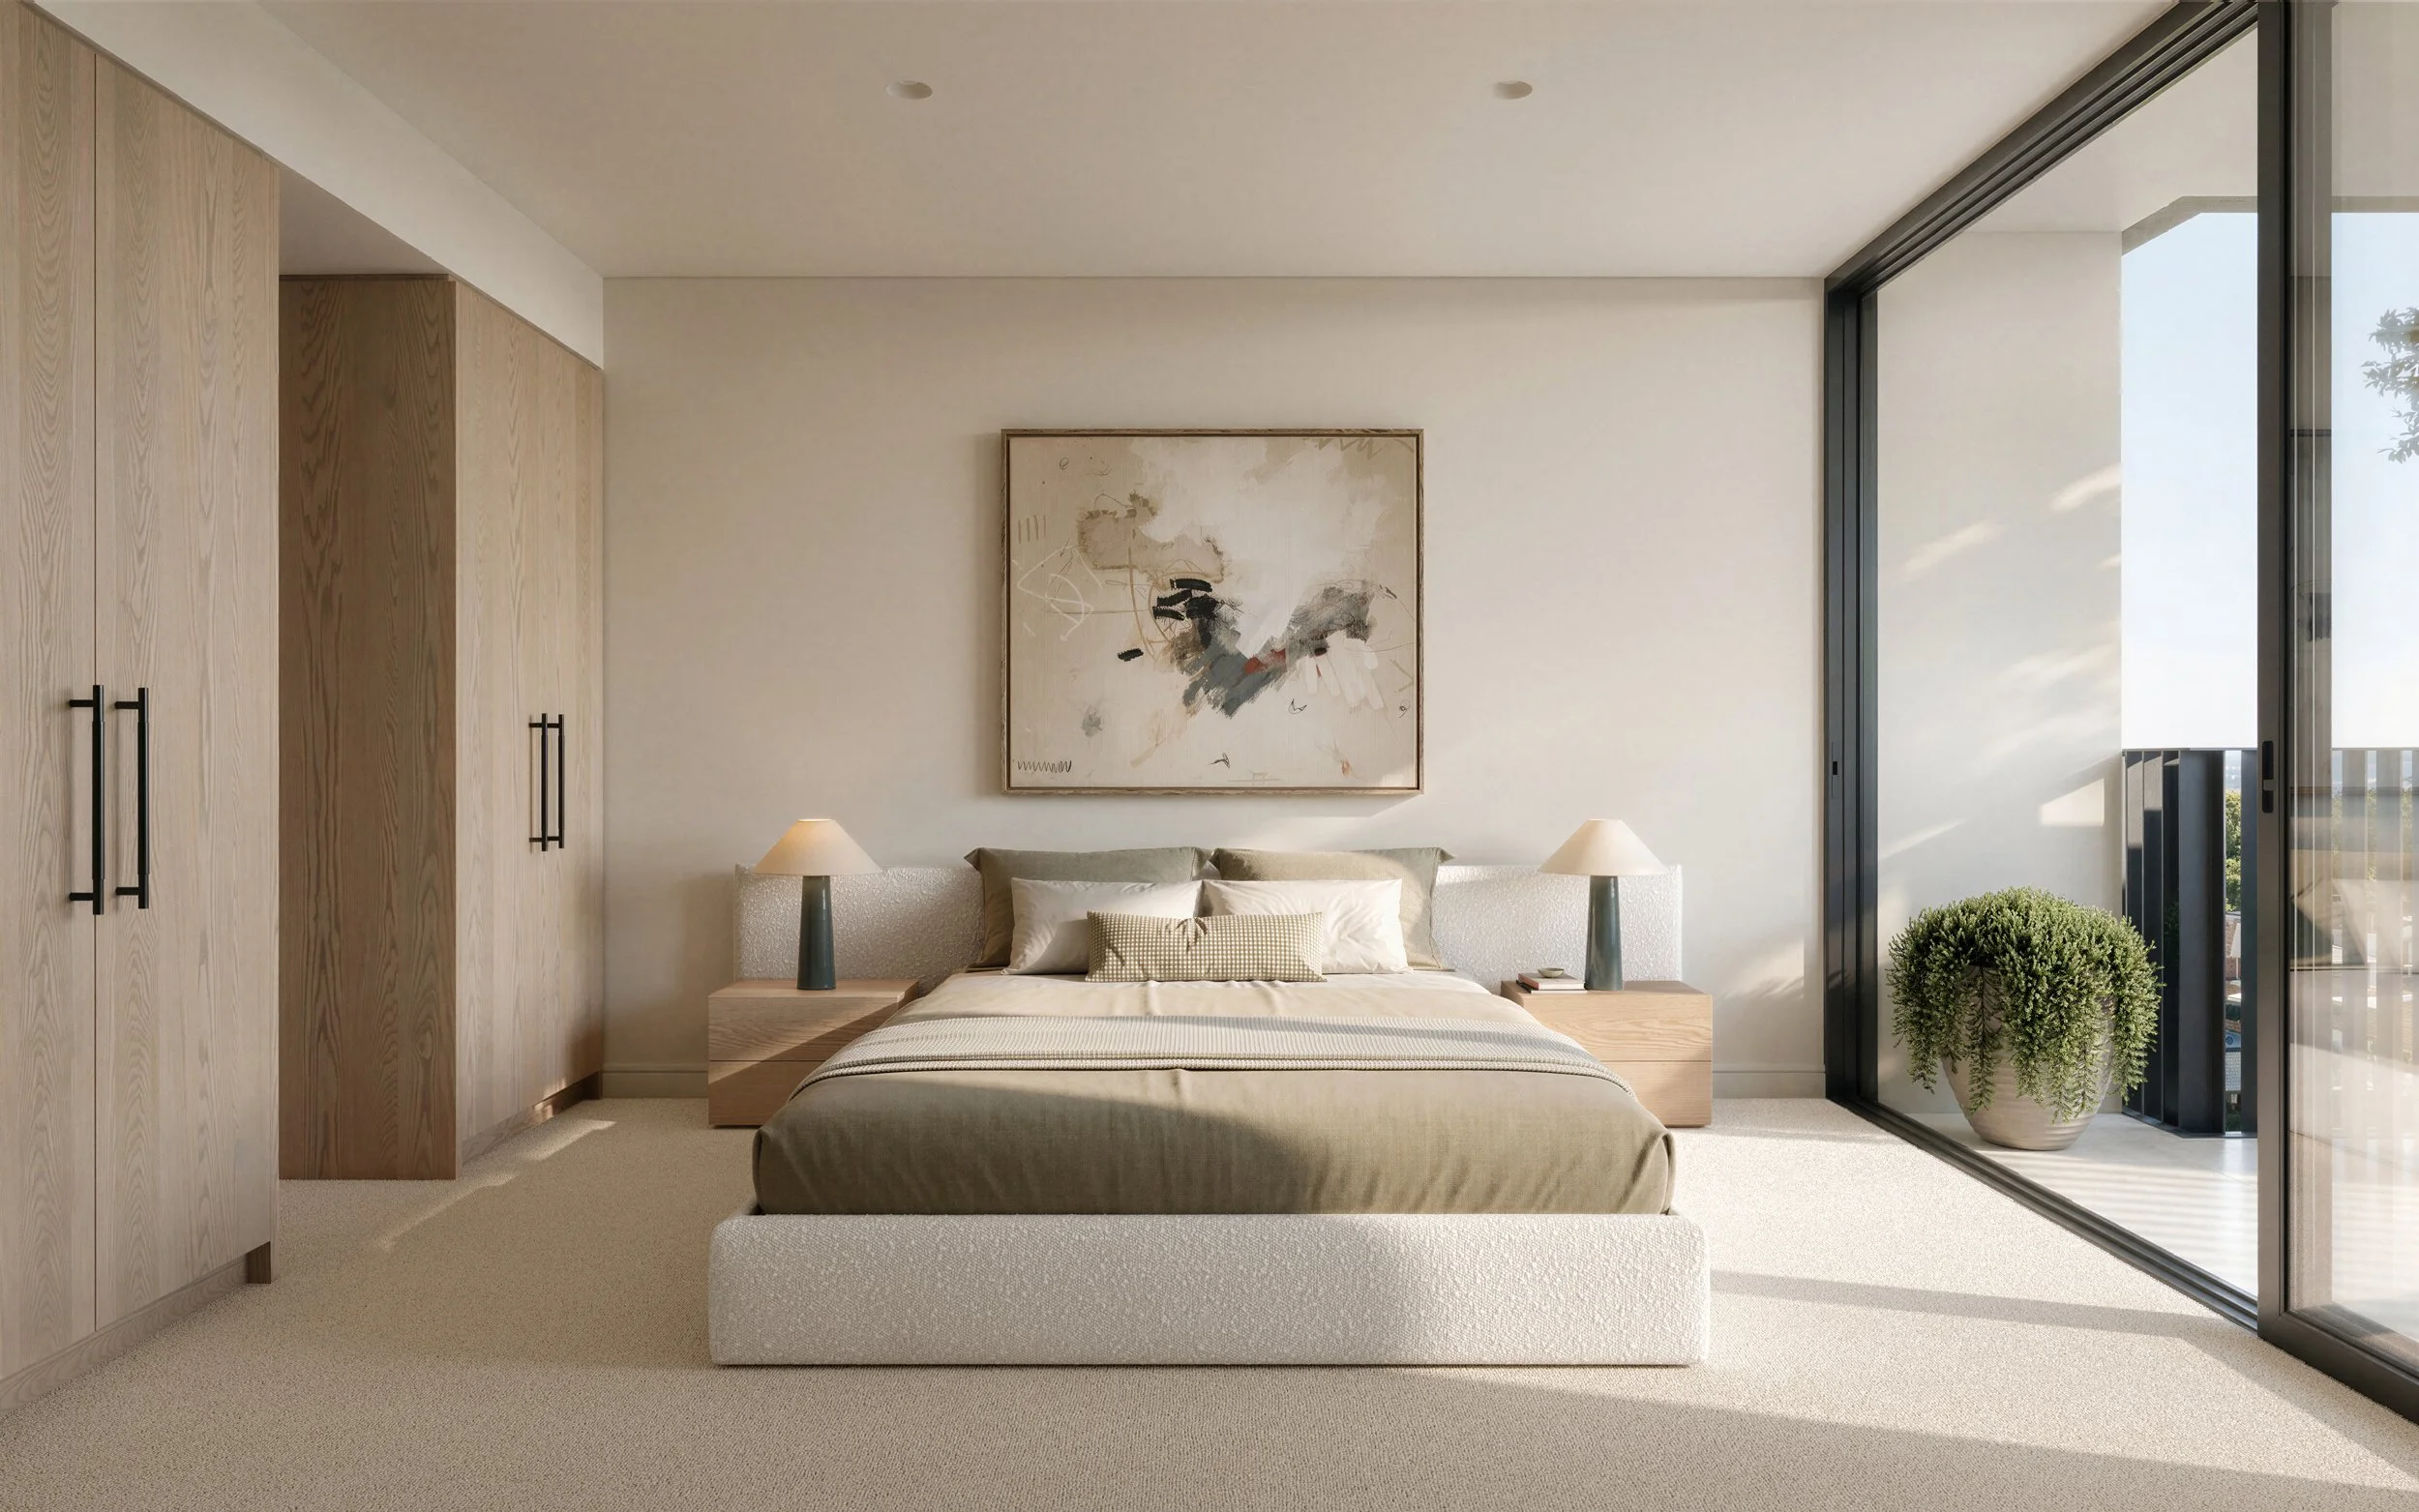
TS_Maison-Mosman_INT03-PH-Master-Bedroom.jpg
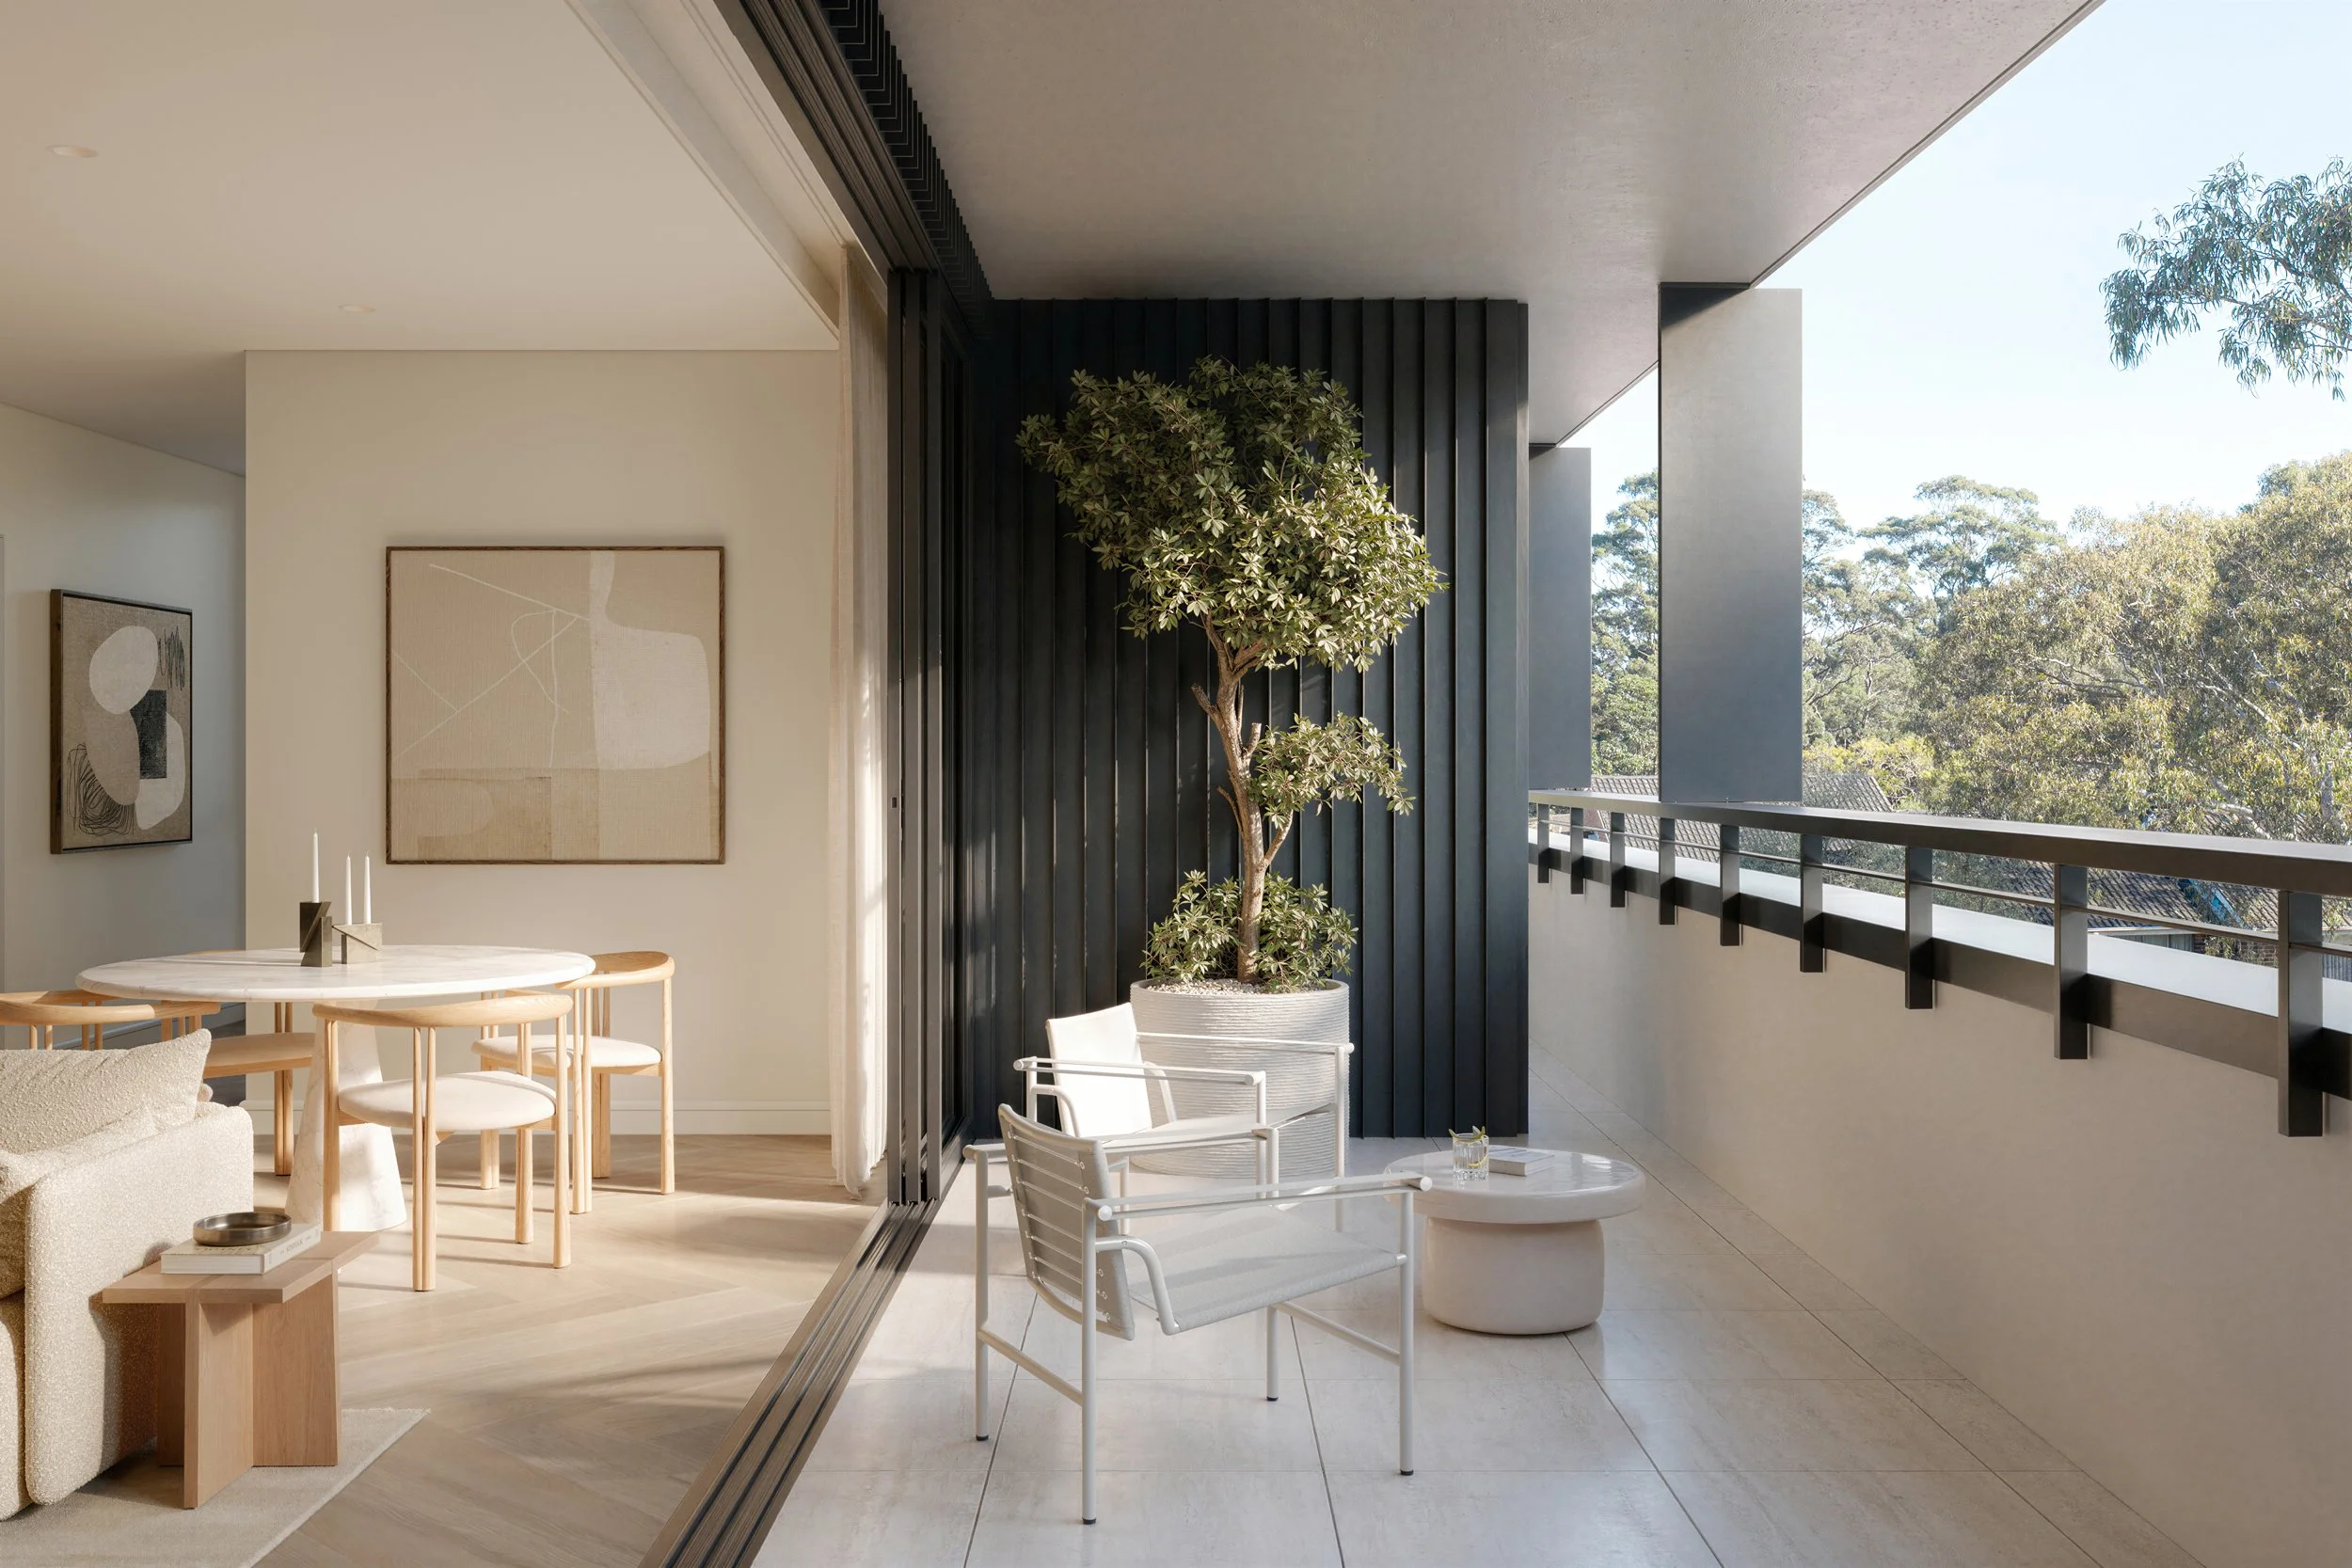
TS_Maison-Mosman_INT04-PH-Balcony.jpg
TS_Maison-Mosman_INT07-Kitchen-Typical.jpg
TS_Maison-Mosman_INT08-Ensuite-Typical.jpg
TS_Maison-Mosman_VIG01-Kitchen-Detail.jpg
TS_Maison-Mosman_VIG02-Living.jpg
TS_Fletcher-House_EXT01-Hero.jpg
TS_Fletcher-House_INT01-Balcony.jpg
TS_Fletcher-House_INT02-Living.jpg
TS_Fletcher-House_INT03-Kitchen.jpg
TS_Fletcher-House_INT04-Bedroom.jpg
TS_Grand-Reve_INT06-Galley-Kitchen.jpg
TS_Grand-Reve_INT05-Dining.jpg
TS_Grand-Reve_INT03-Master-Bedroom.jpg
TS_Grand-Reve_INT07-Balcony.jpg
TS_Grand-Reve_INT08-Lounge.jpg
TS_Waruda-Kirribilli_INT01-Living.jpg
TS_Waruda-Kirribilli_INT02-Dining.jpg
TS_Waruda-Kirribilli_INT03-Kitchen.jpg
TS_Waruda-Kirribilli_INT05-Bedroom.jpg
TS_Waruda-Kirribilli_INT06-Ensuite.jpg
TS_Lumia-Lux_INT01-Apt917-Living.jpg
TS_Lumia-Lux_INT02-Apt929-Living-Dining.jpg
TS_Lumia-Lux_INT04-Apt929-Bedroom.jpg
TS_Lumia-Lux_INT06-Apt917-Nursery.jpg
TS_Lumia-Lux_INT07-Apt927-Study.jpg
TS_Corso-Venezia_INT01-Kitchen.jpg
TS_Corso-Venezia_INT02-Bedroom.jpg
TS_Corso-Venezia_INT03-Bathroom.jpg
TS_99-Rocket-Street_INT05-Master-Bedroom.jpg
TS_99-Rocket-Street_VG01-Living.jpg
TS_99-Rocket-Street_VG02-Ensuite.jpg
TS_Musgrave-Park_INT01-Living.jpg
TS_Musgrave-Park_INT02-Living-Balcony.jpg
TS_Musgrave-Park_INT03-Bedroom.jpg
TS_Musgrave-Park_INT04-Ensuite.jpg
TS_Musgrave-Park_INT06-Kitchen.jpg
TS_Musgrave-Park_INT05-Dining.jpg
TS_EXT03_Building_Facade.jpg
TS_EXT08_Terrace_Entry.jpg
TS_EXT04_Two_Towers.jpg
TS_AME04_Lobby.jpg
TS_INT16B_Typical_3BApt_Kitchen_Clay_Apt_6.jpg
TS_INT15_Typical_3BApt_Living_Apt_6.jpg
TS_INT17_Typical_3BApt_Bedroom_Apt_6.jpg
TS_INT07_Terrace_Living_Apt_0.20.jpg
TS_INT08_Terrace_Dining_Apt_0.20.jpg
TS_INT09_Terrace_Kitchen_Apt_0.20.jpg
TS_INT10_Terrace_Bedroom_Apt_0.20.jpg
TS_INT11_Terrace_Bathroom_Apt_0.20.jpg
TS_INT01_GF_Living.jpg
TS_INT02_PH_Living.jpg
TS_INT04_GF_Kitchen.jpg
TS_INT03_Ensuite.jpg
TS_INT02_Living.jpg
TS_INT01_Balcony.jpg
TS_INT03_Kitchen.jpg
TS_INT04_Bedroom.jpg
TS_INT05_Bathroom.jpg
TS_INT02_Living.jpg
TS_INT01_Balcony.jpg
TS_INT03_Kitchen.jpg
TS_INT04_Bedroom.jpg
Maison Mosman, Sydney
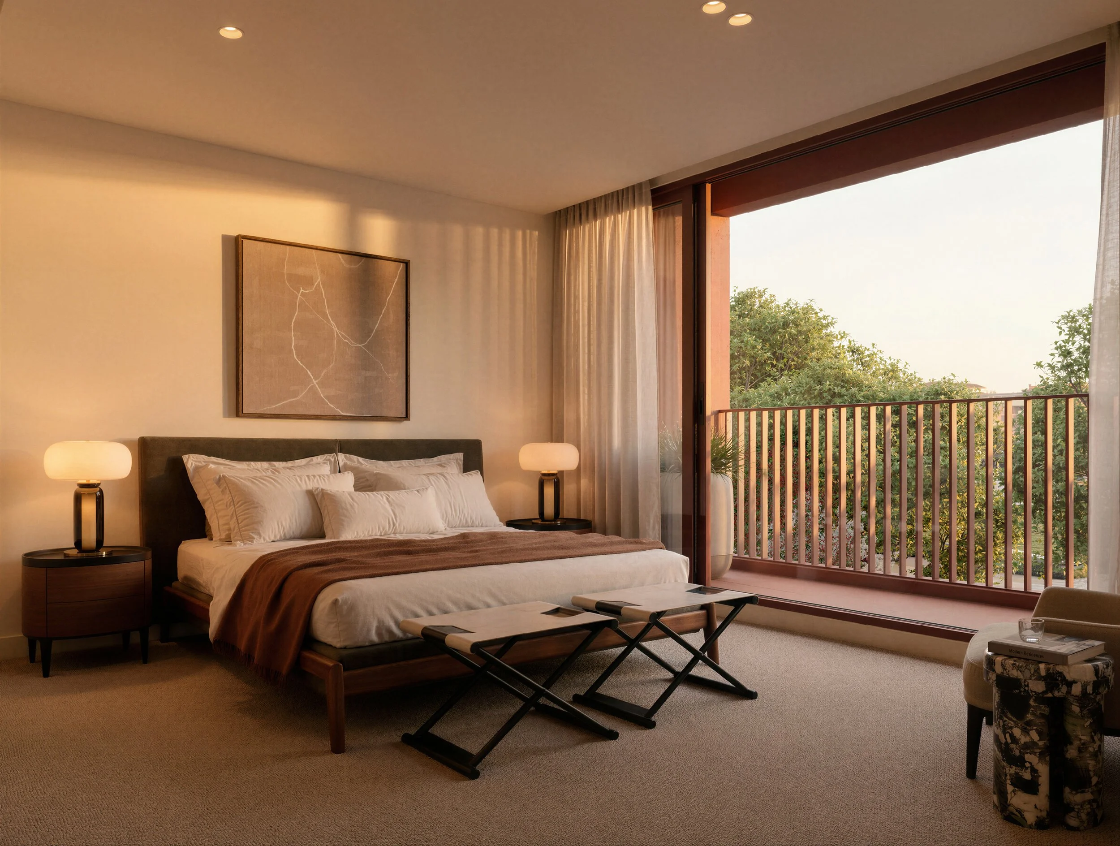
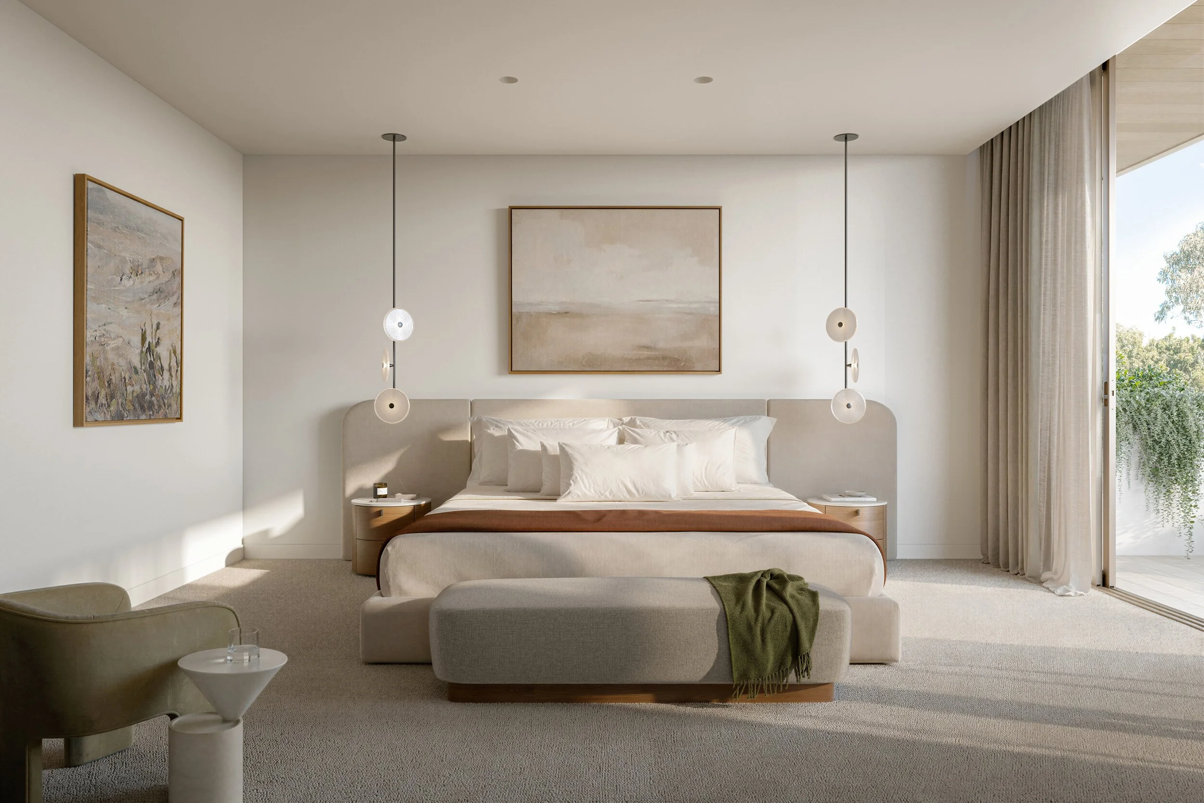
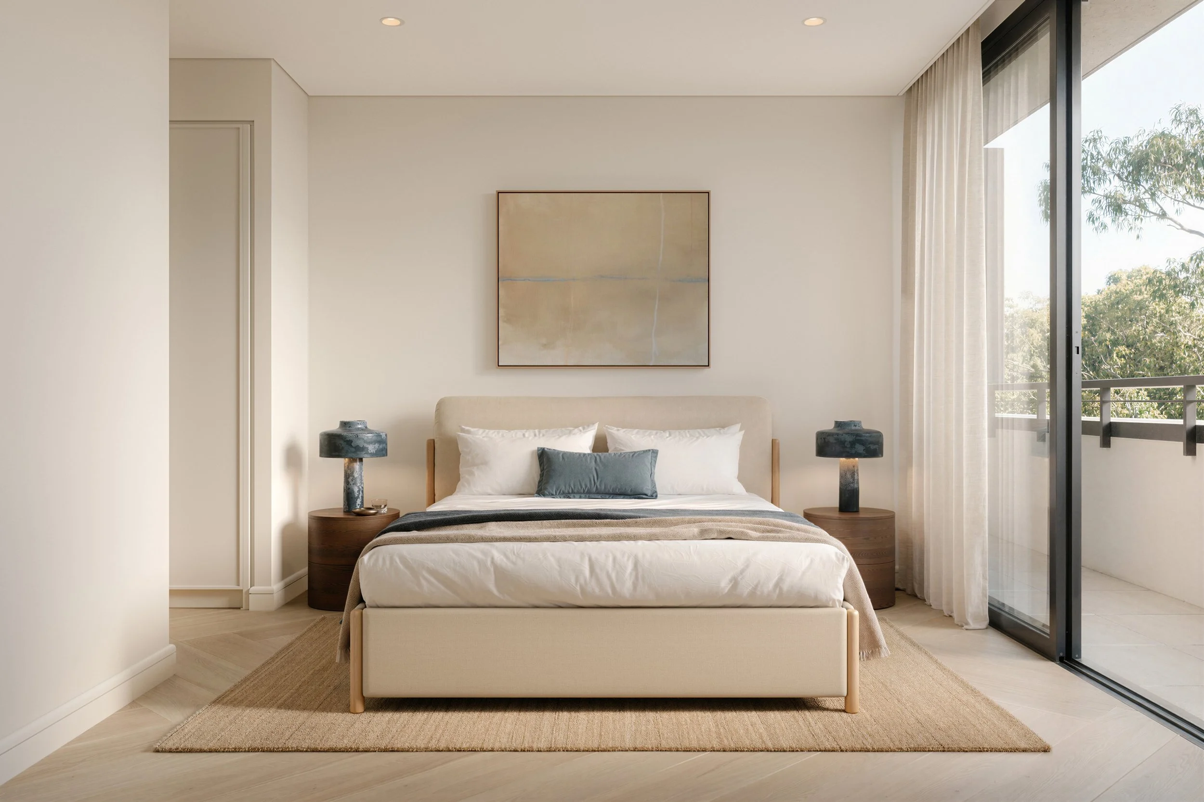
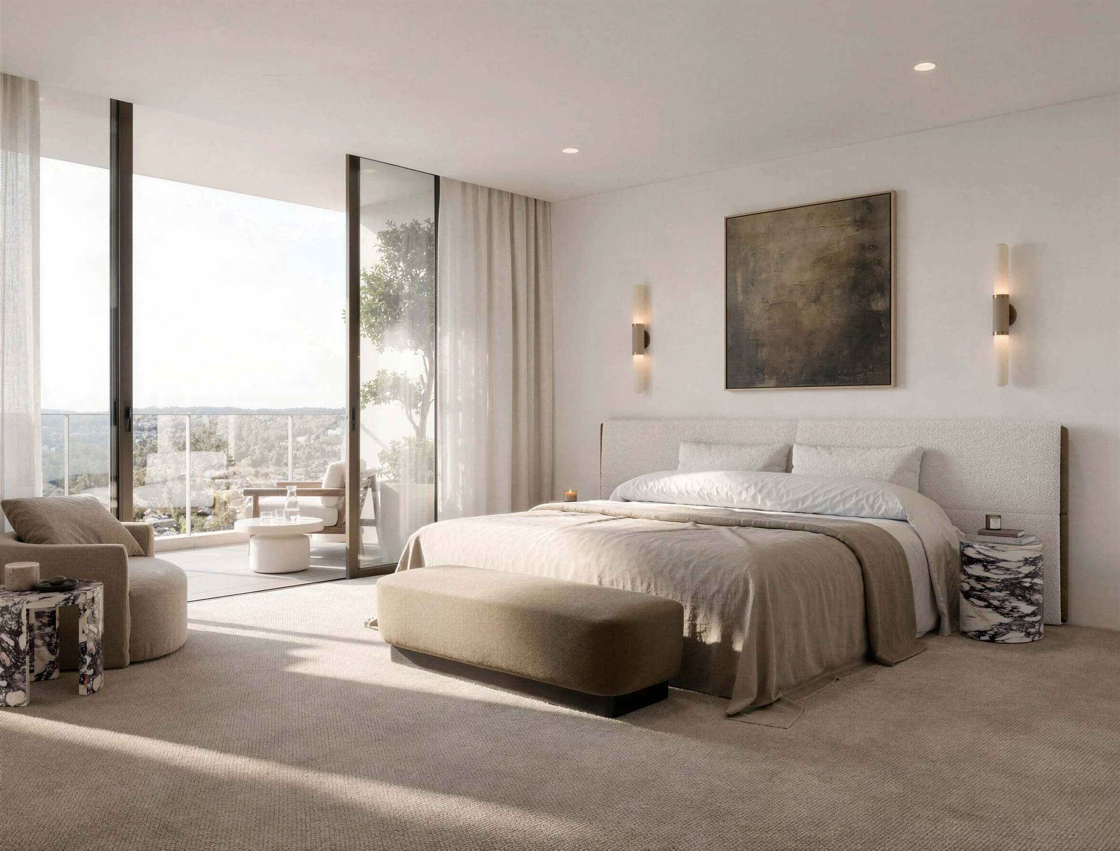
Modern bedroom with beige and white decor, large glass sliding doors with curtains, artwork on the wall, and built-in wall lights.
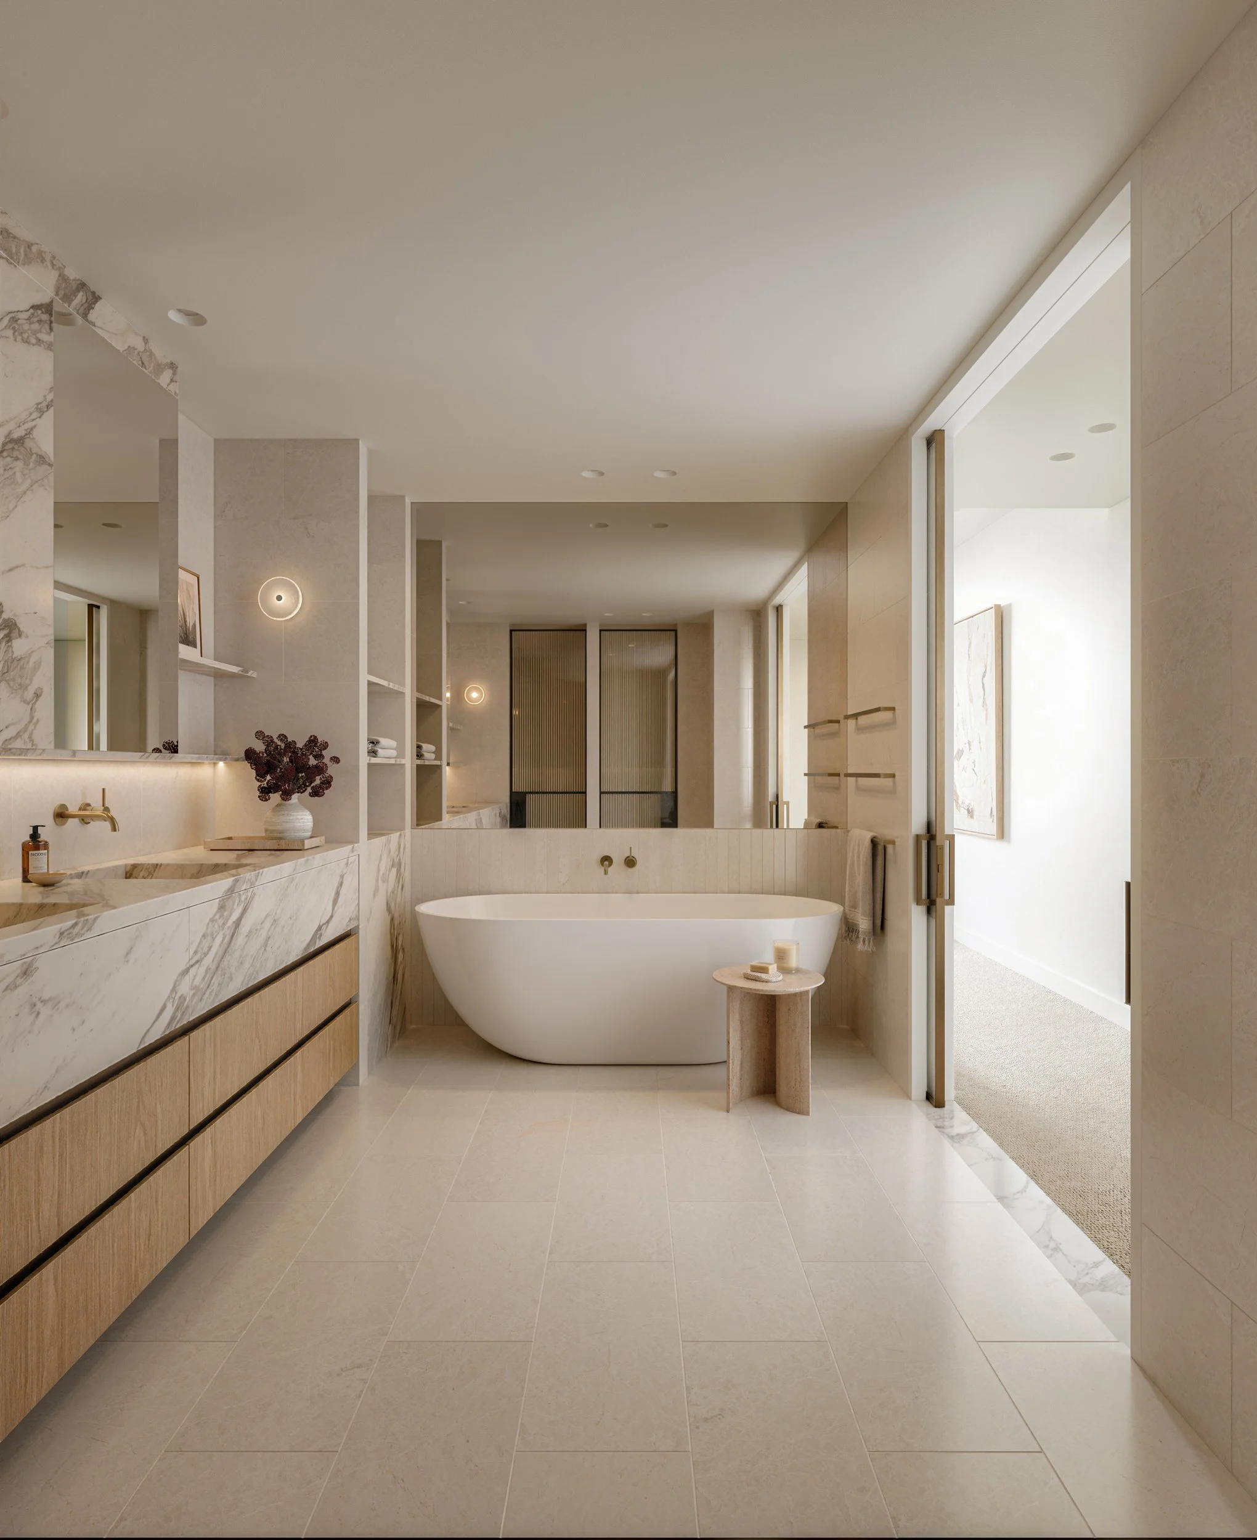
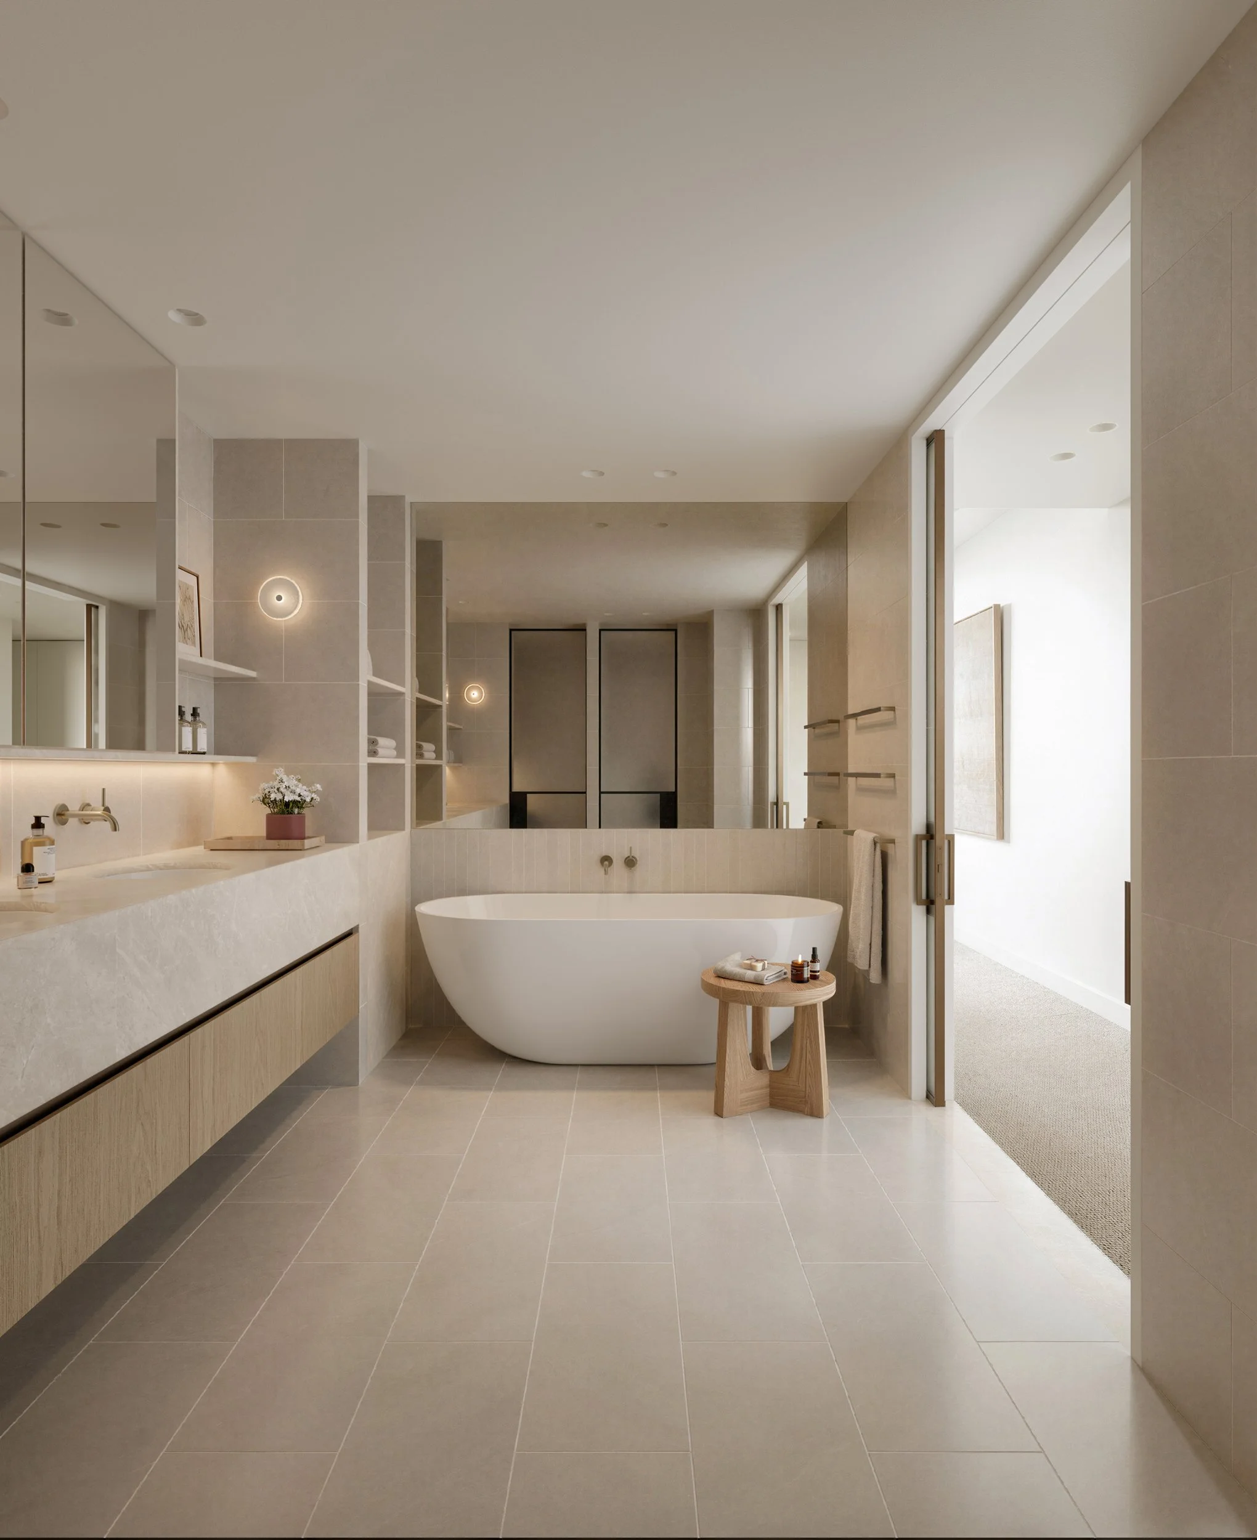
Modern bathroom with a freestanding bathtub, marble side table, a chair outside on the balcony, large windows with sheer curtains, and a wooden cabinet with shelves.
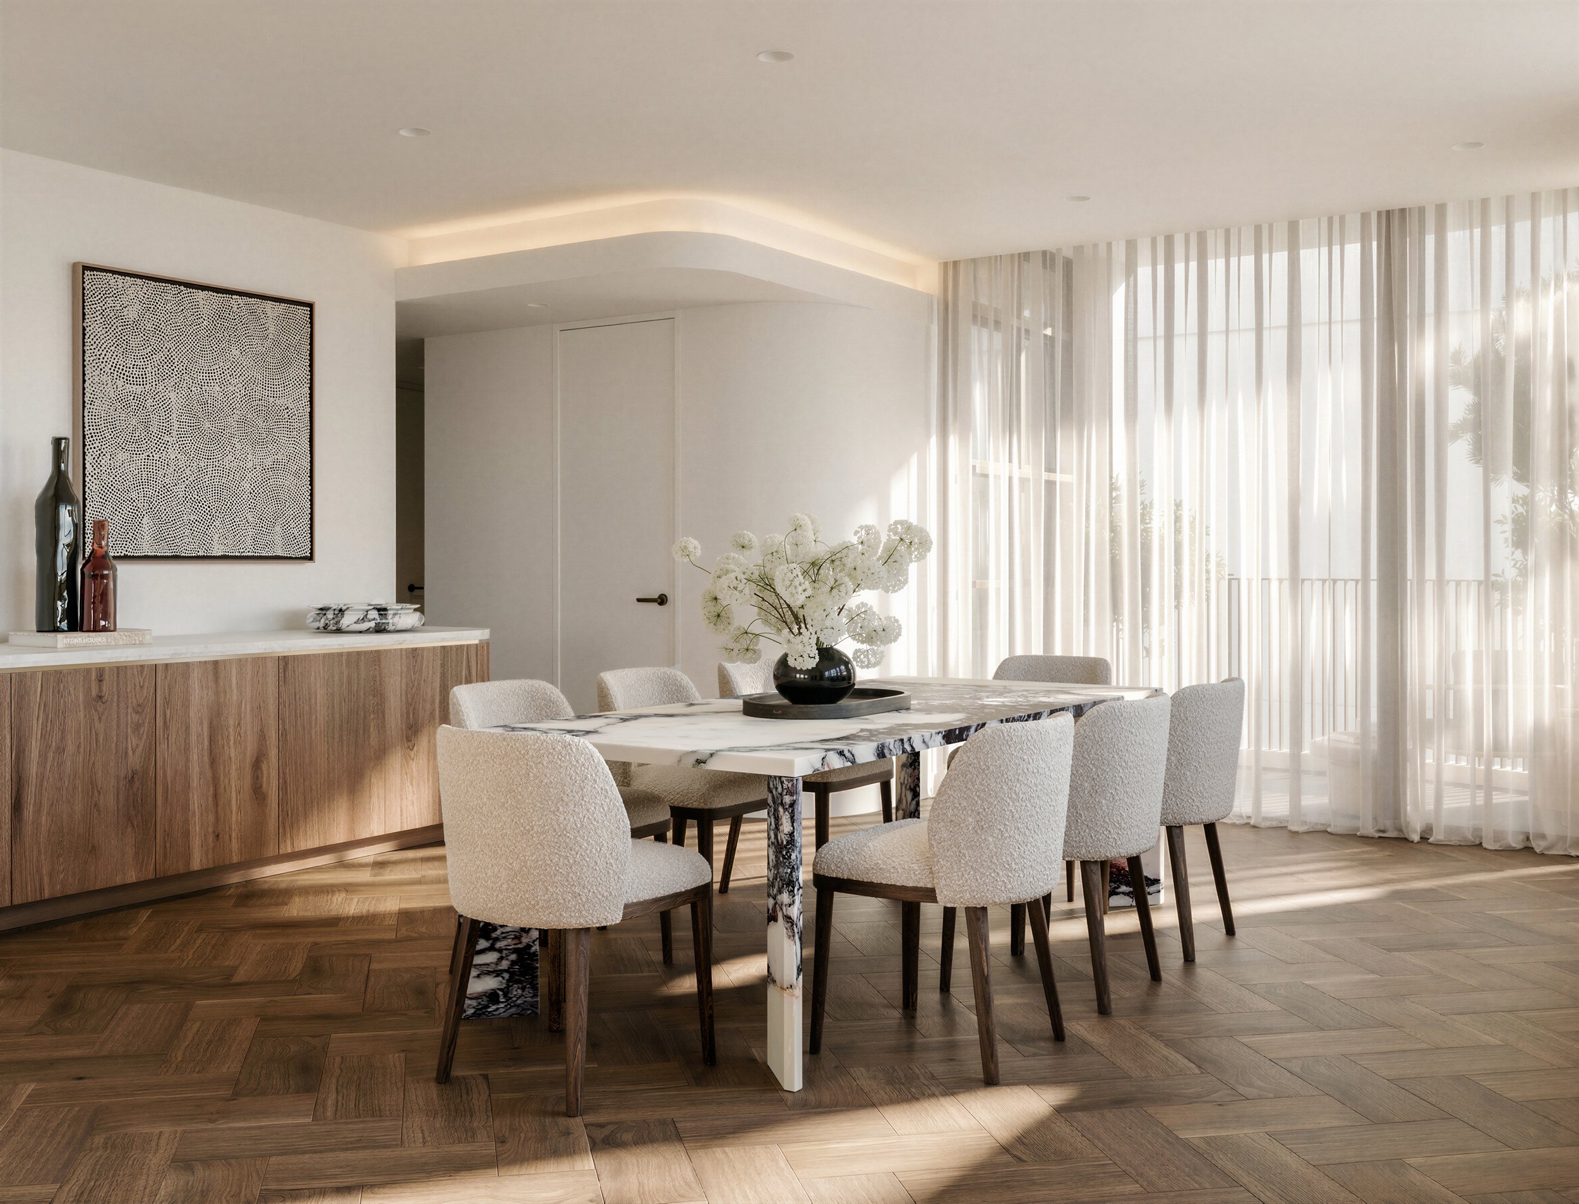
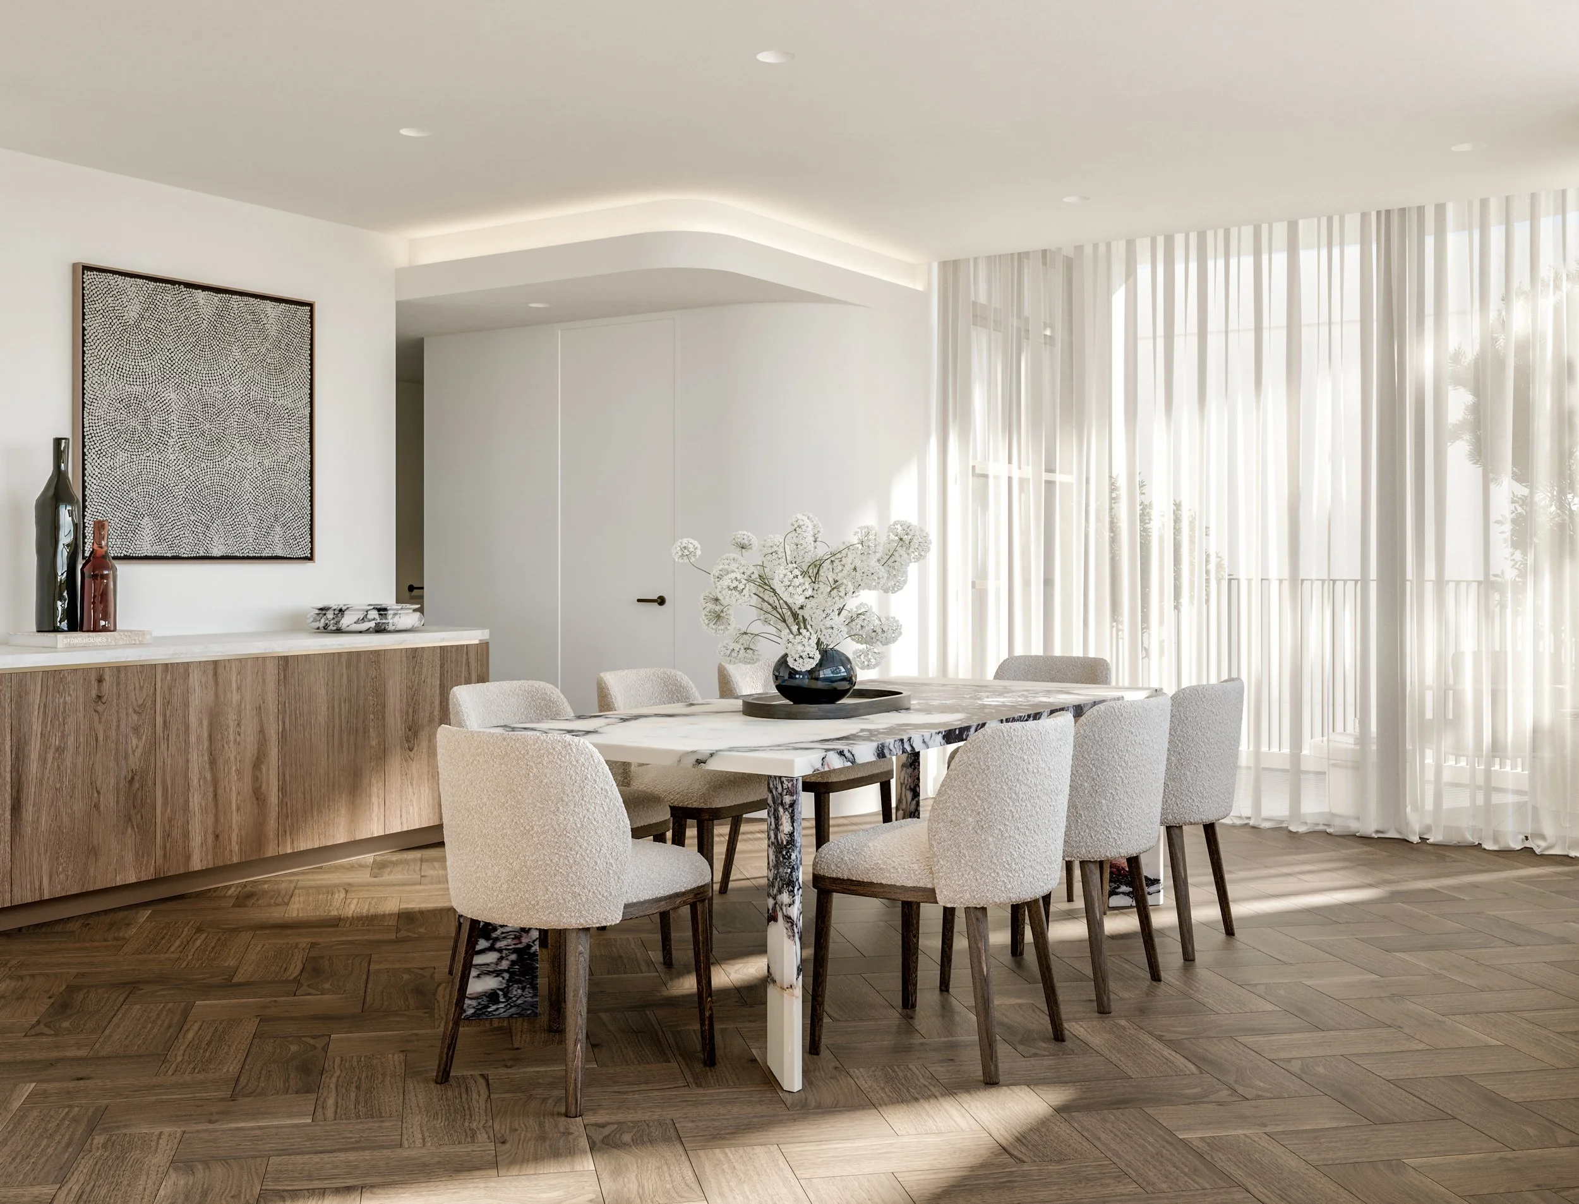
Modern dining room with a marble-topped table, beige upholstered chairs, a wooden sideboard with decorative glass bottles, framed artwork, and large sheer curtains allowing natural light.
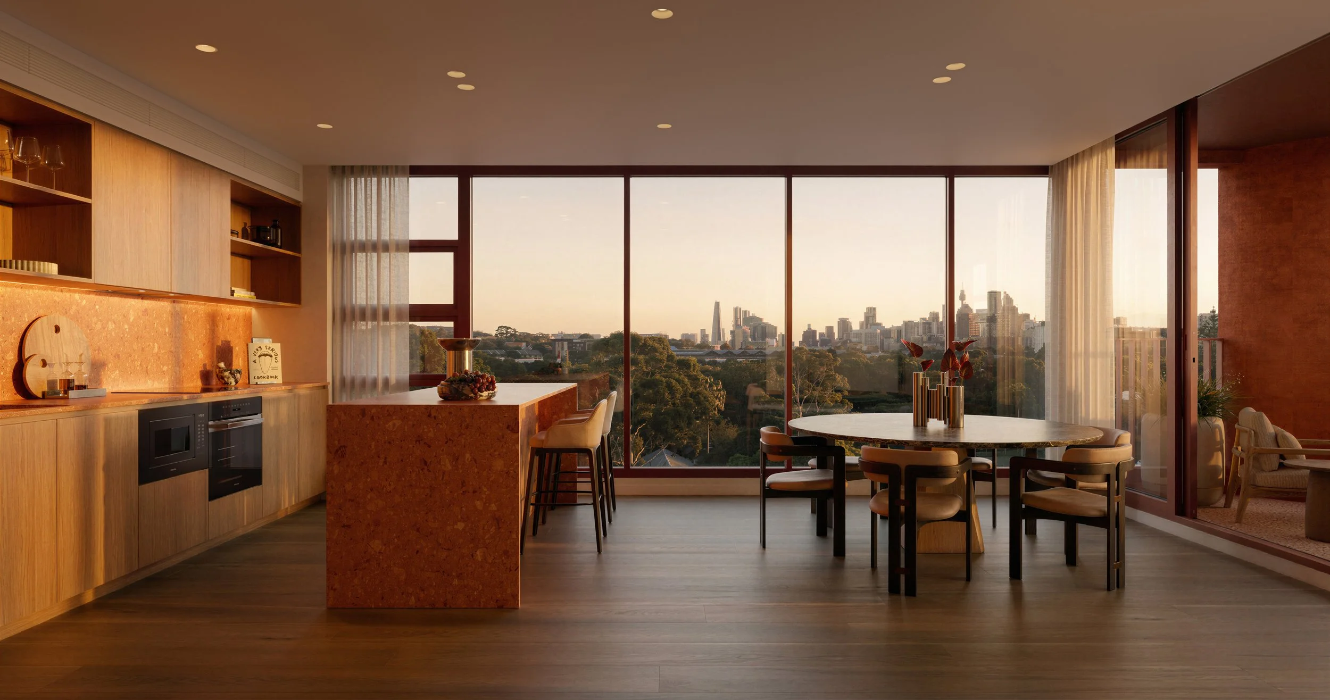
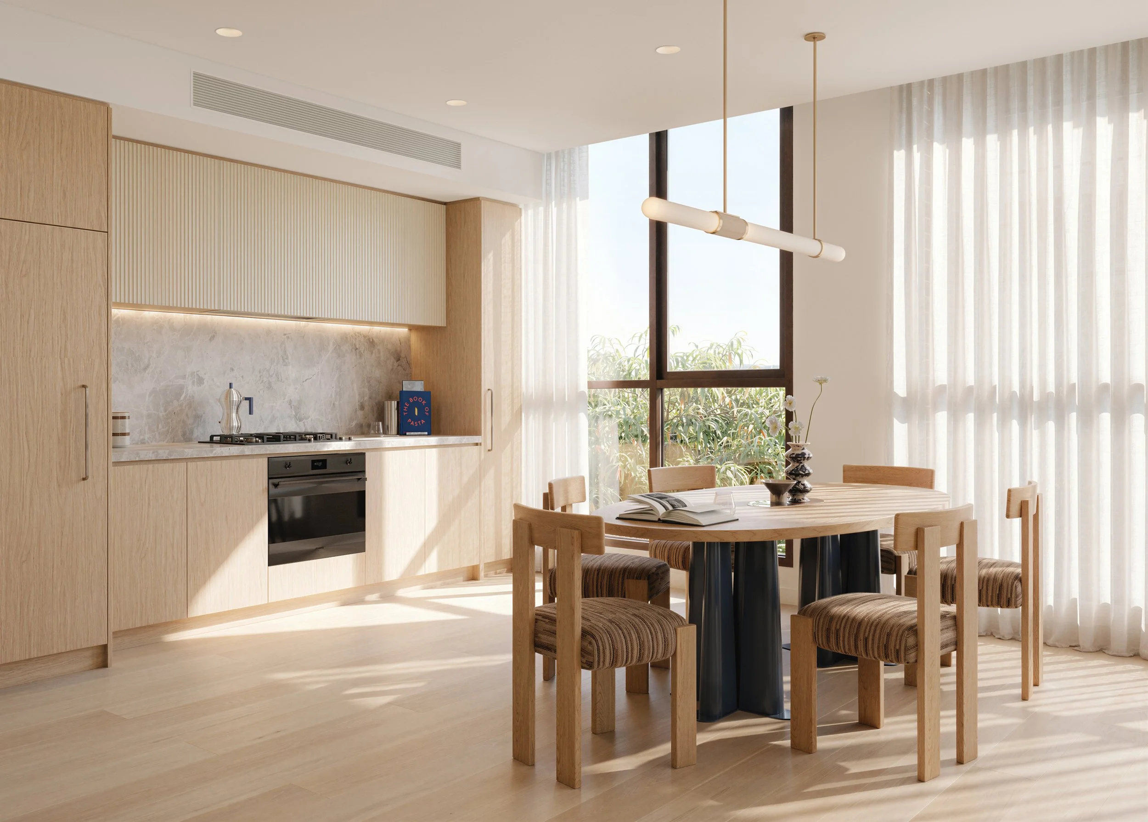
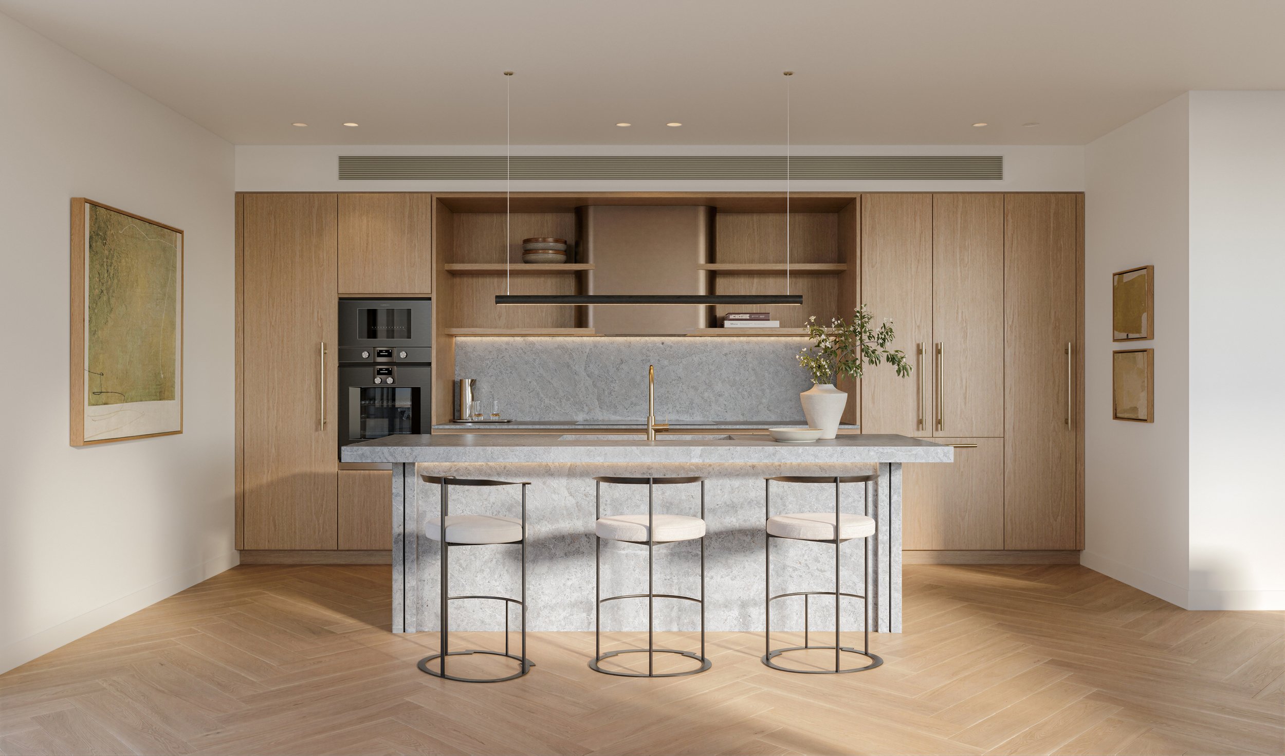
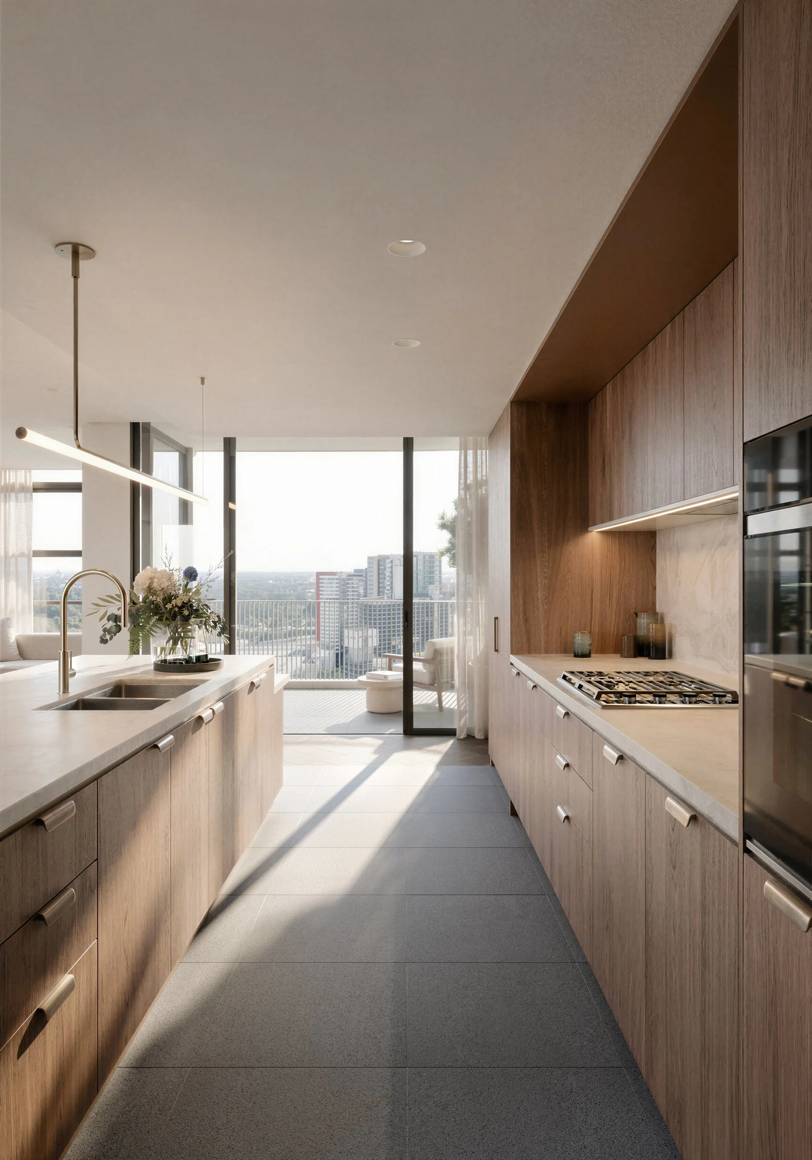
Modern kitchen with wooden cabinetry, white countertop, and gray tile flooring. Large windows with a city view, and a balcony with outdoor furniture.
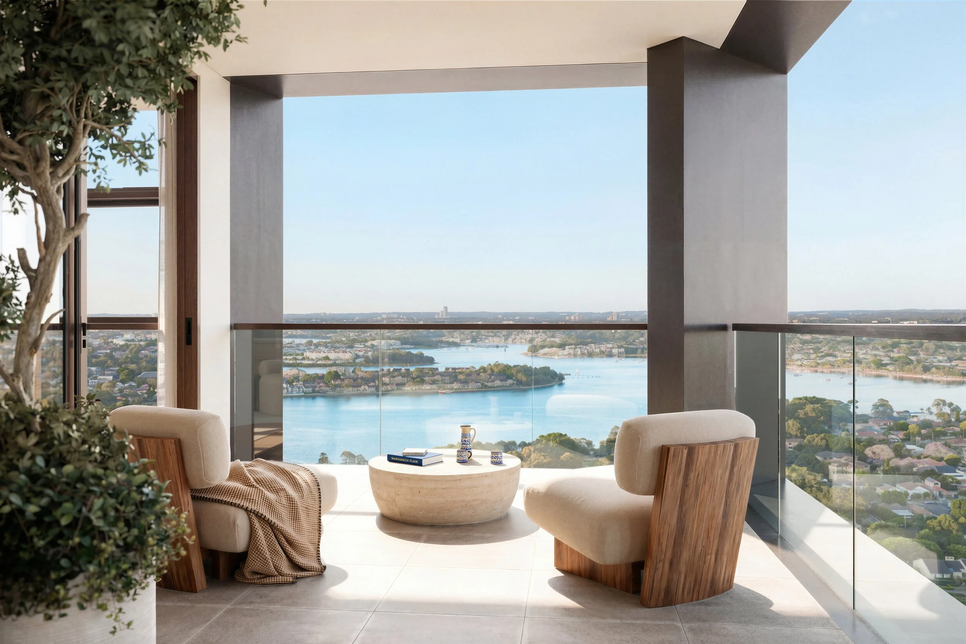
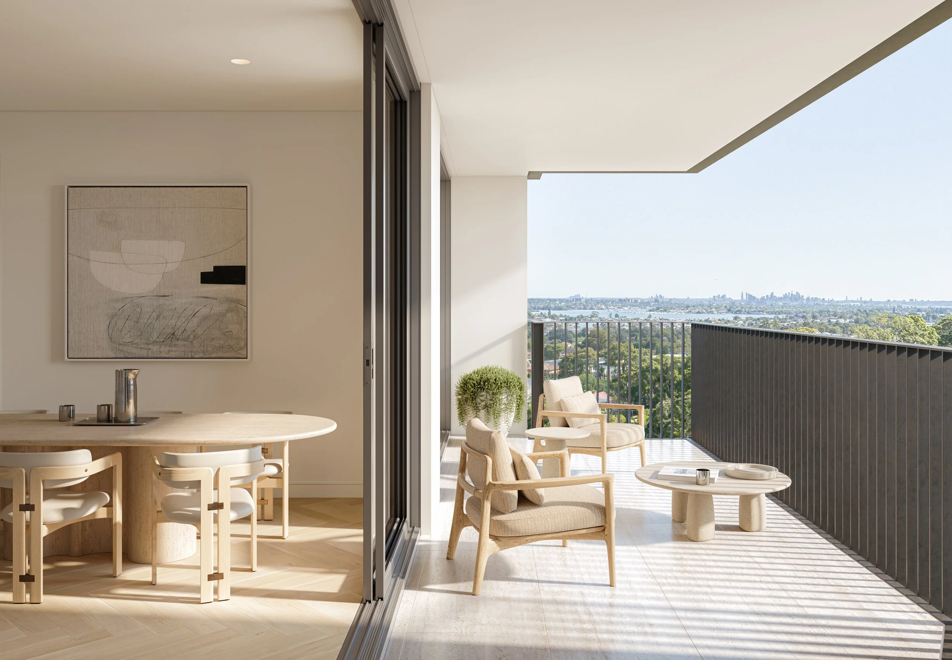
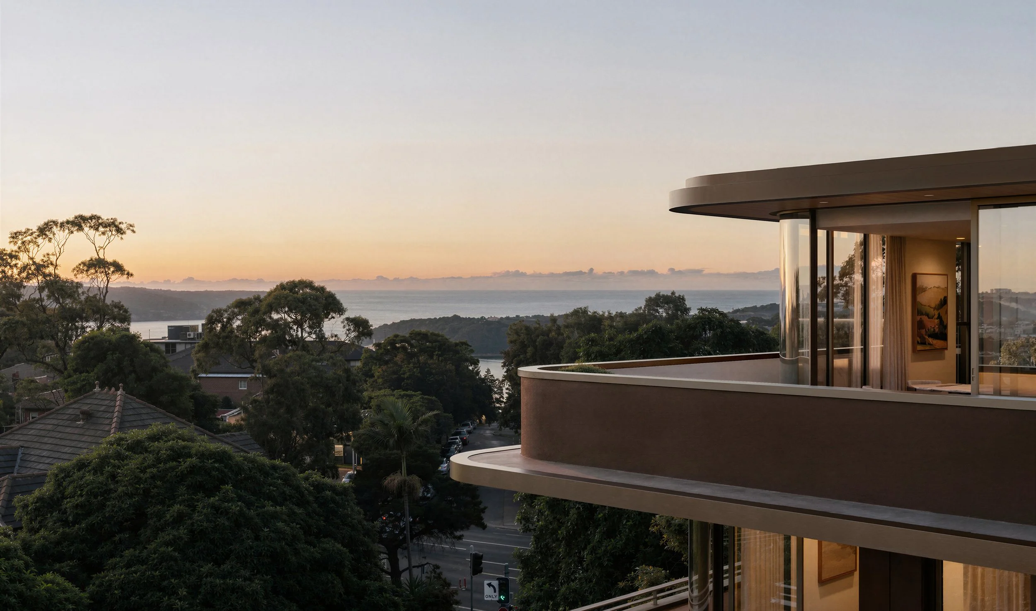
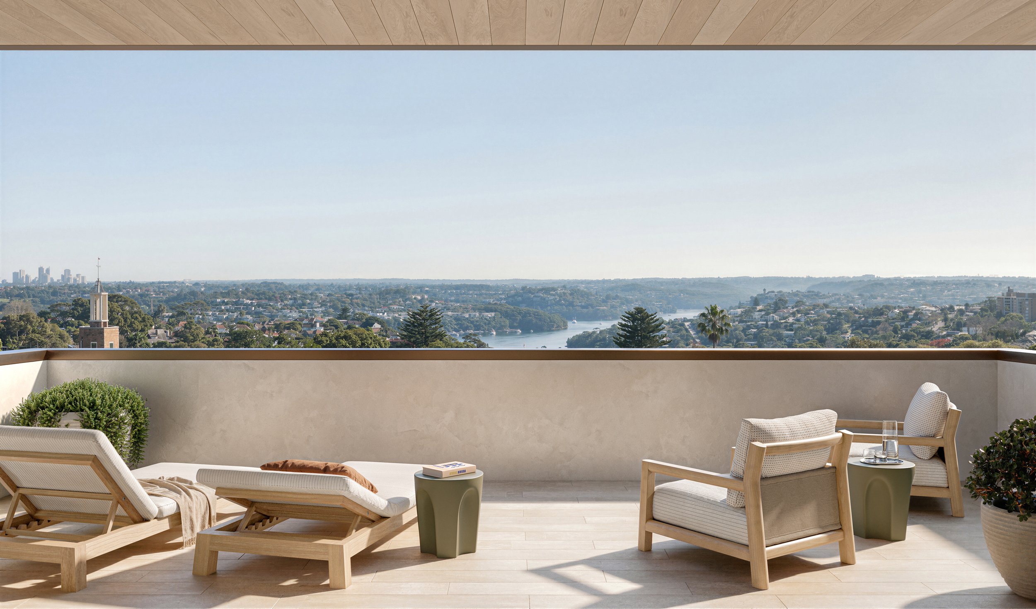
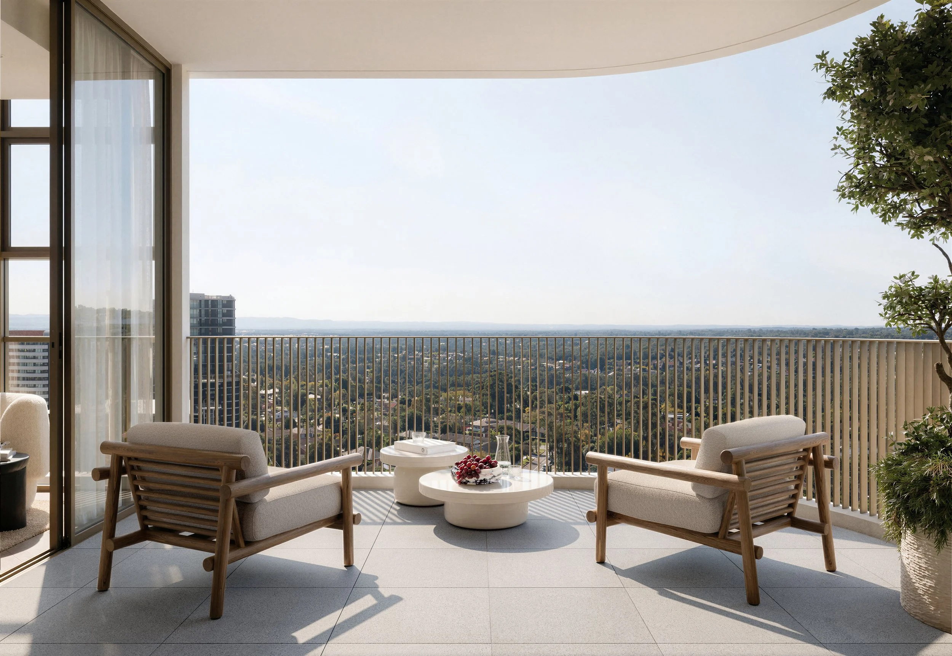
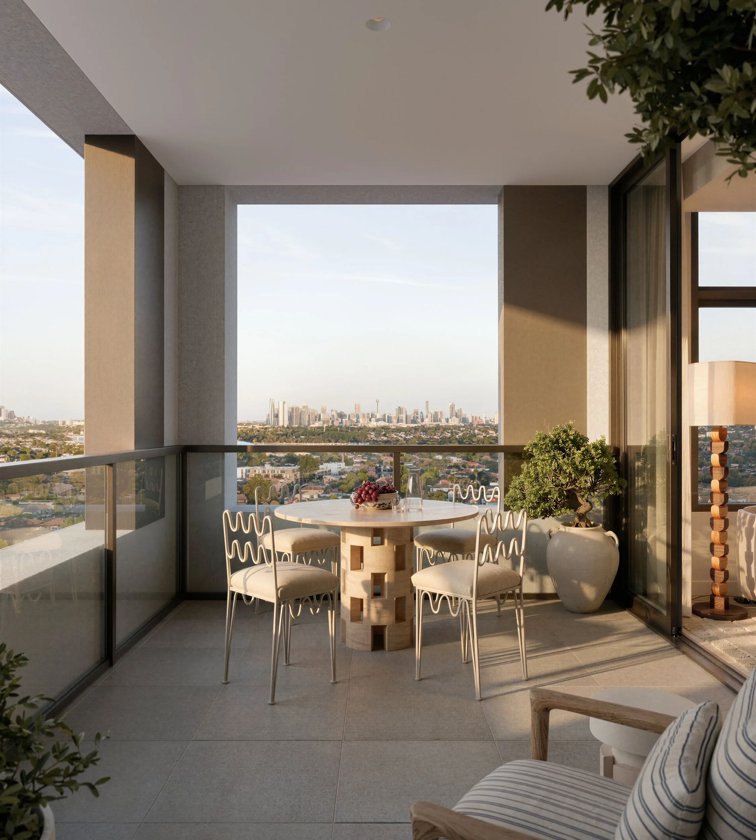
A modern balcony with white chairs and small round tables, decorated with flowers, overlooking a cityscape and distant horizon under a clear sky.
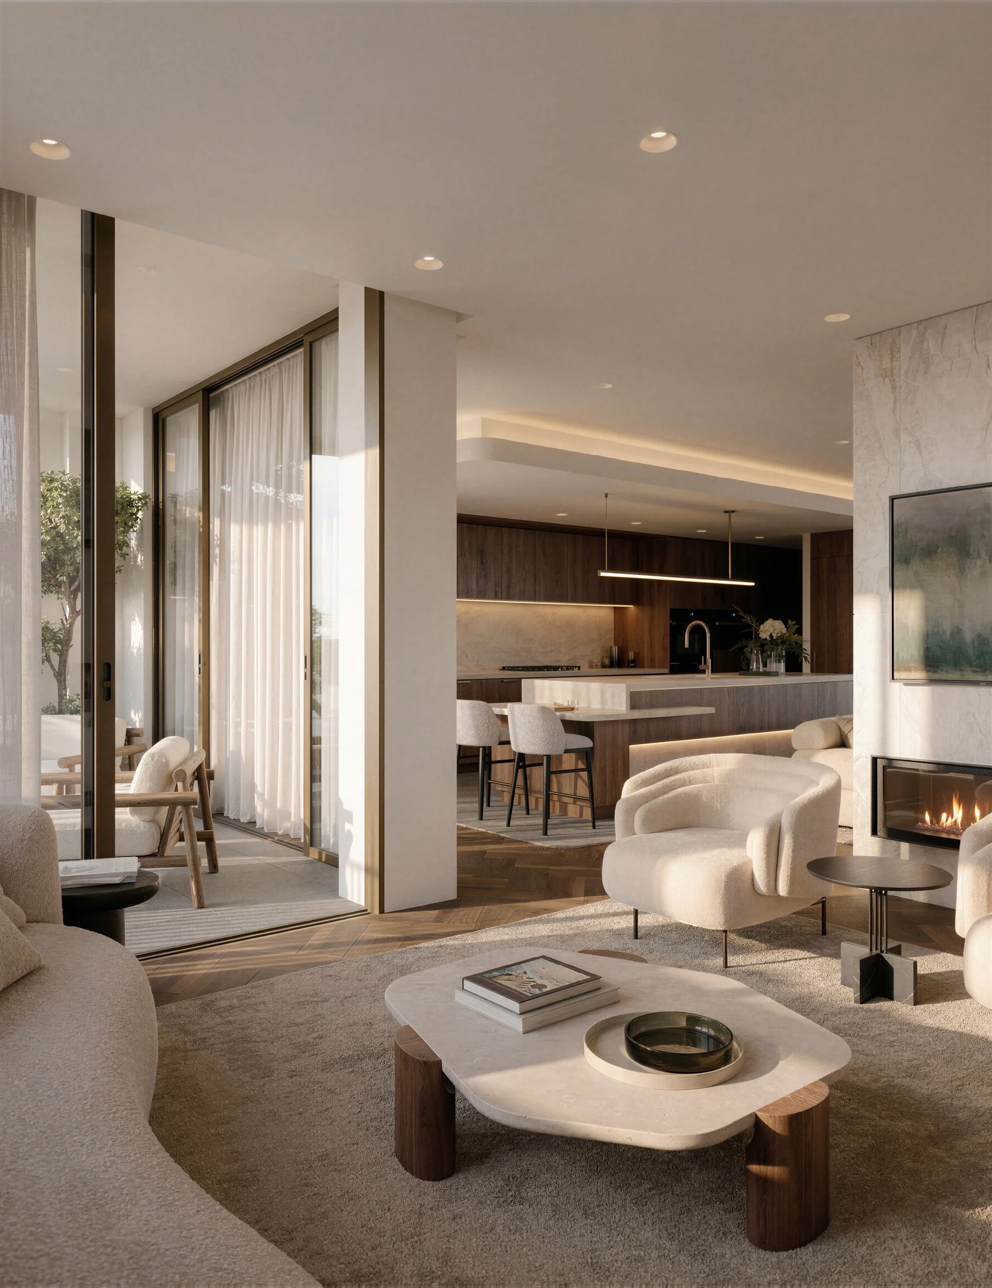
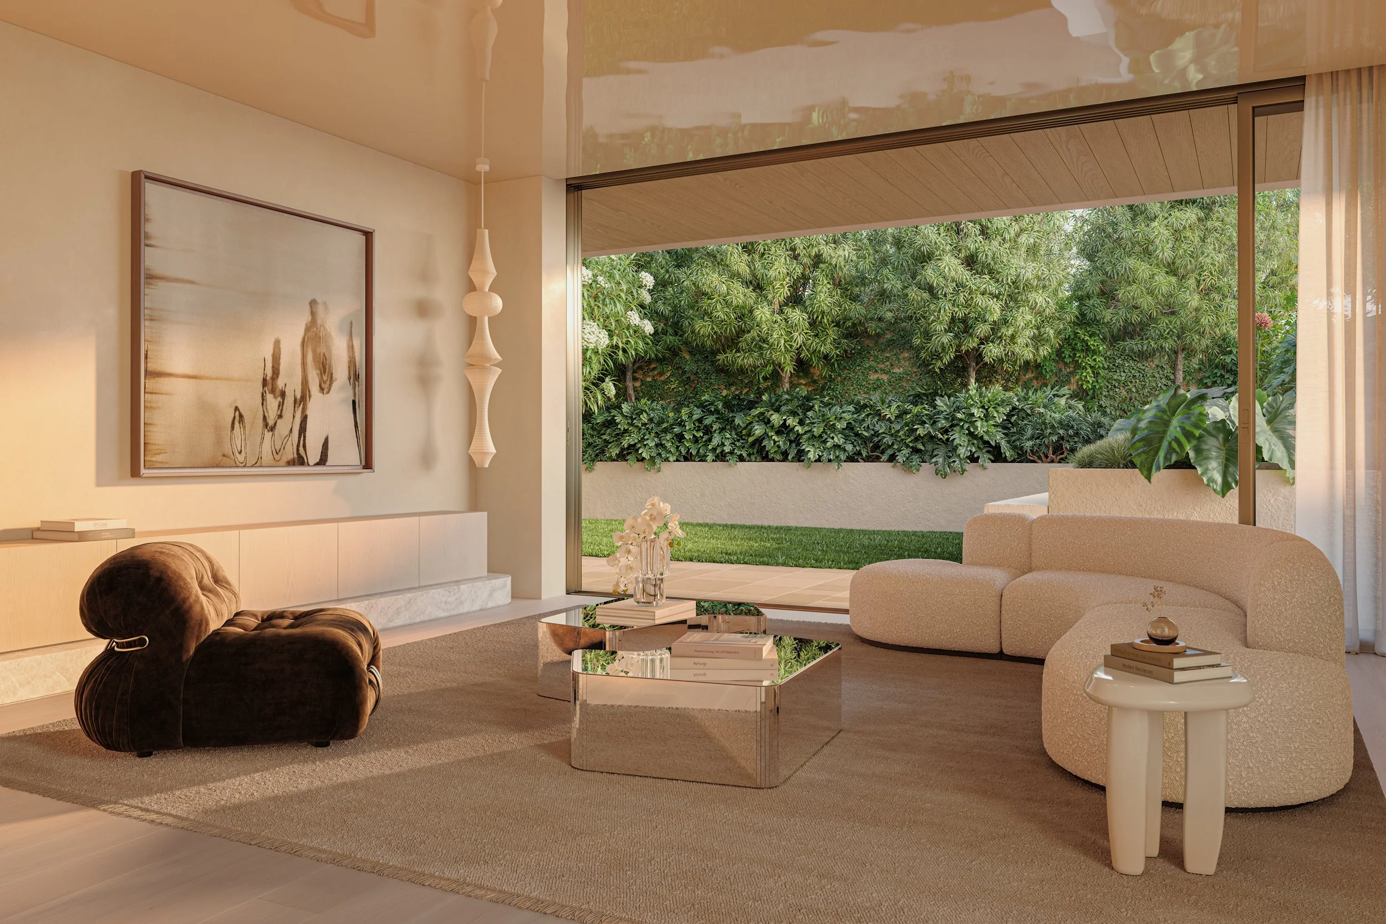
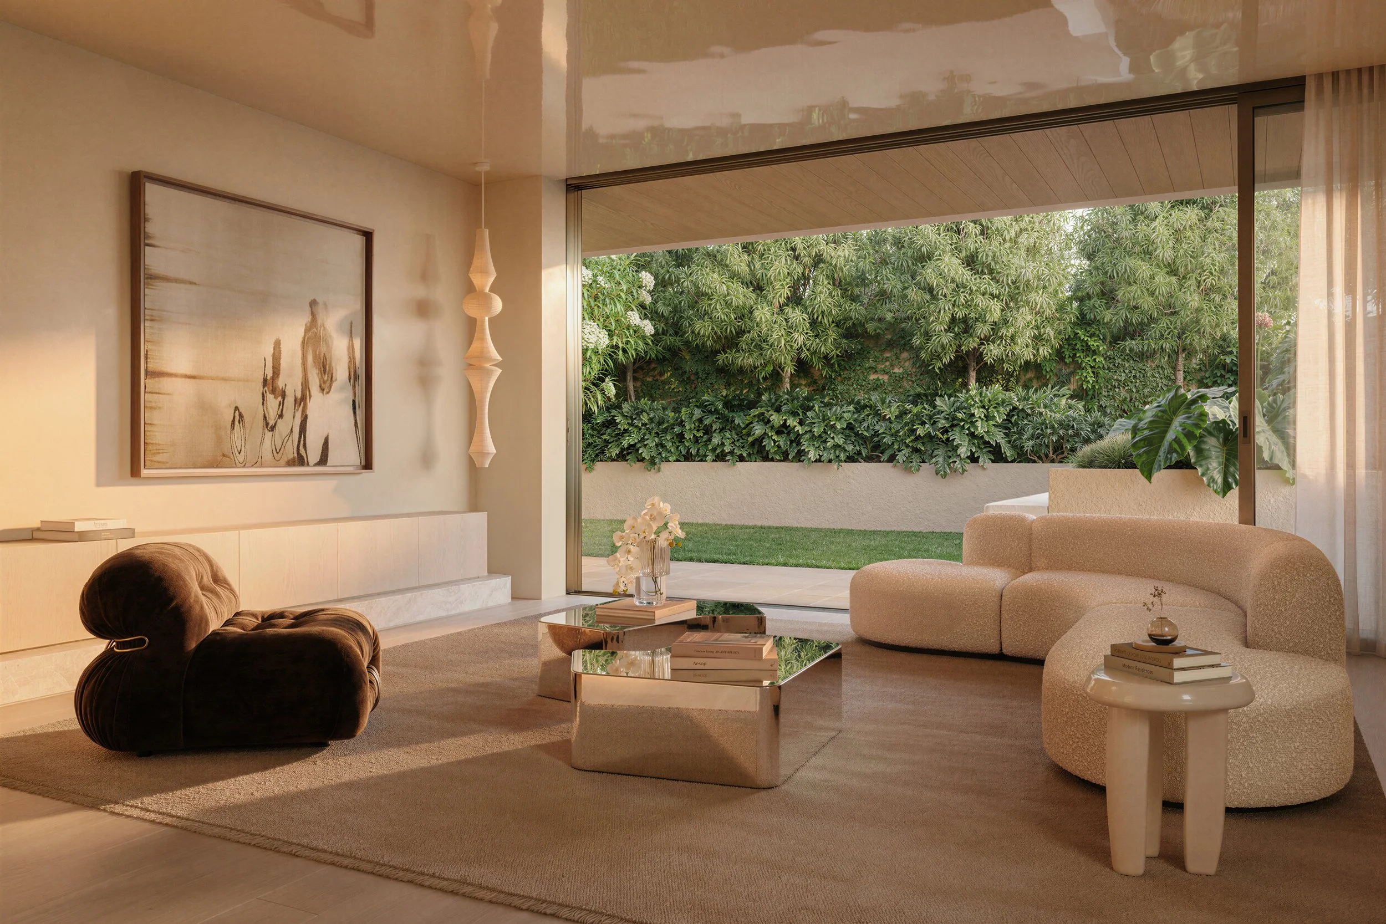
Modern living room with beige and cream furniture, a fireplace, and large window with curtains, overlooking an outdoor area with trees.
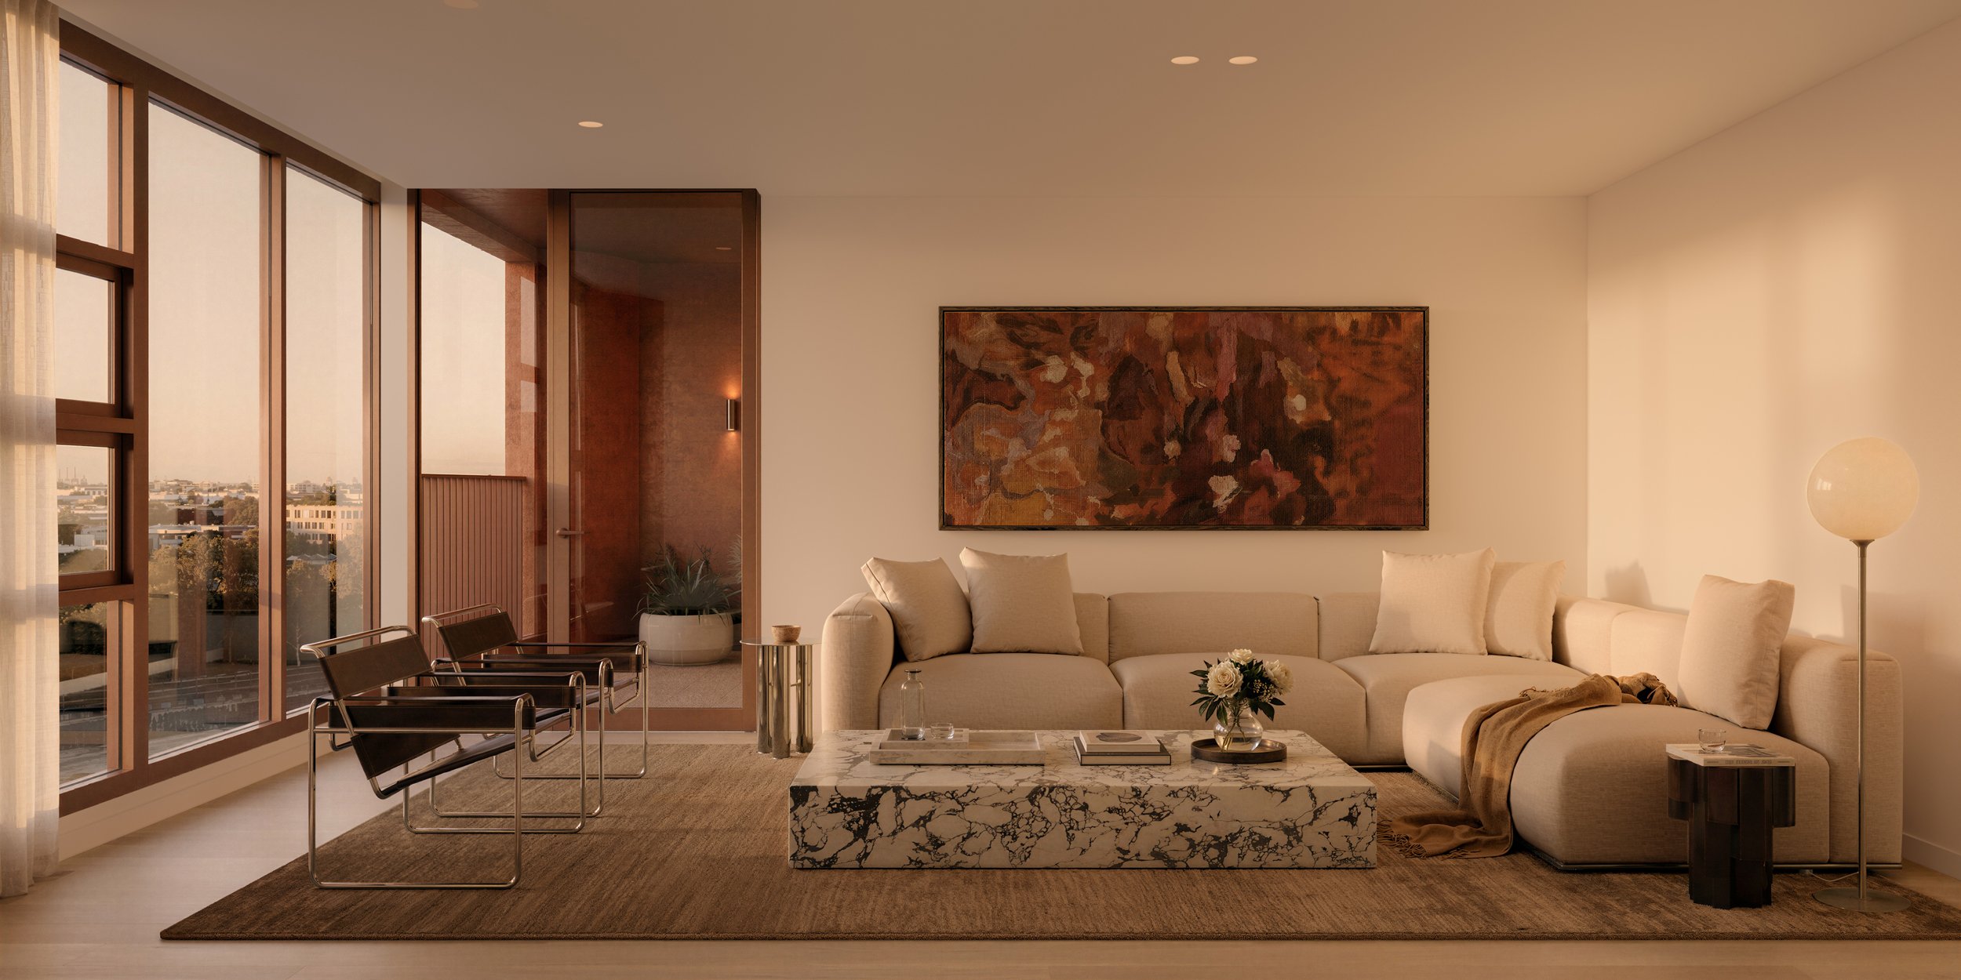
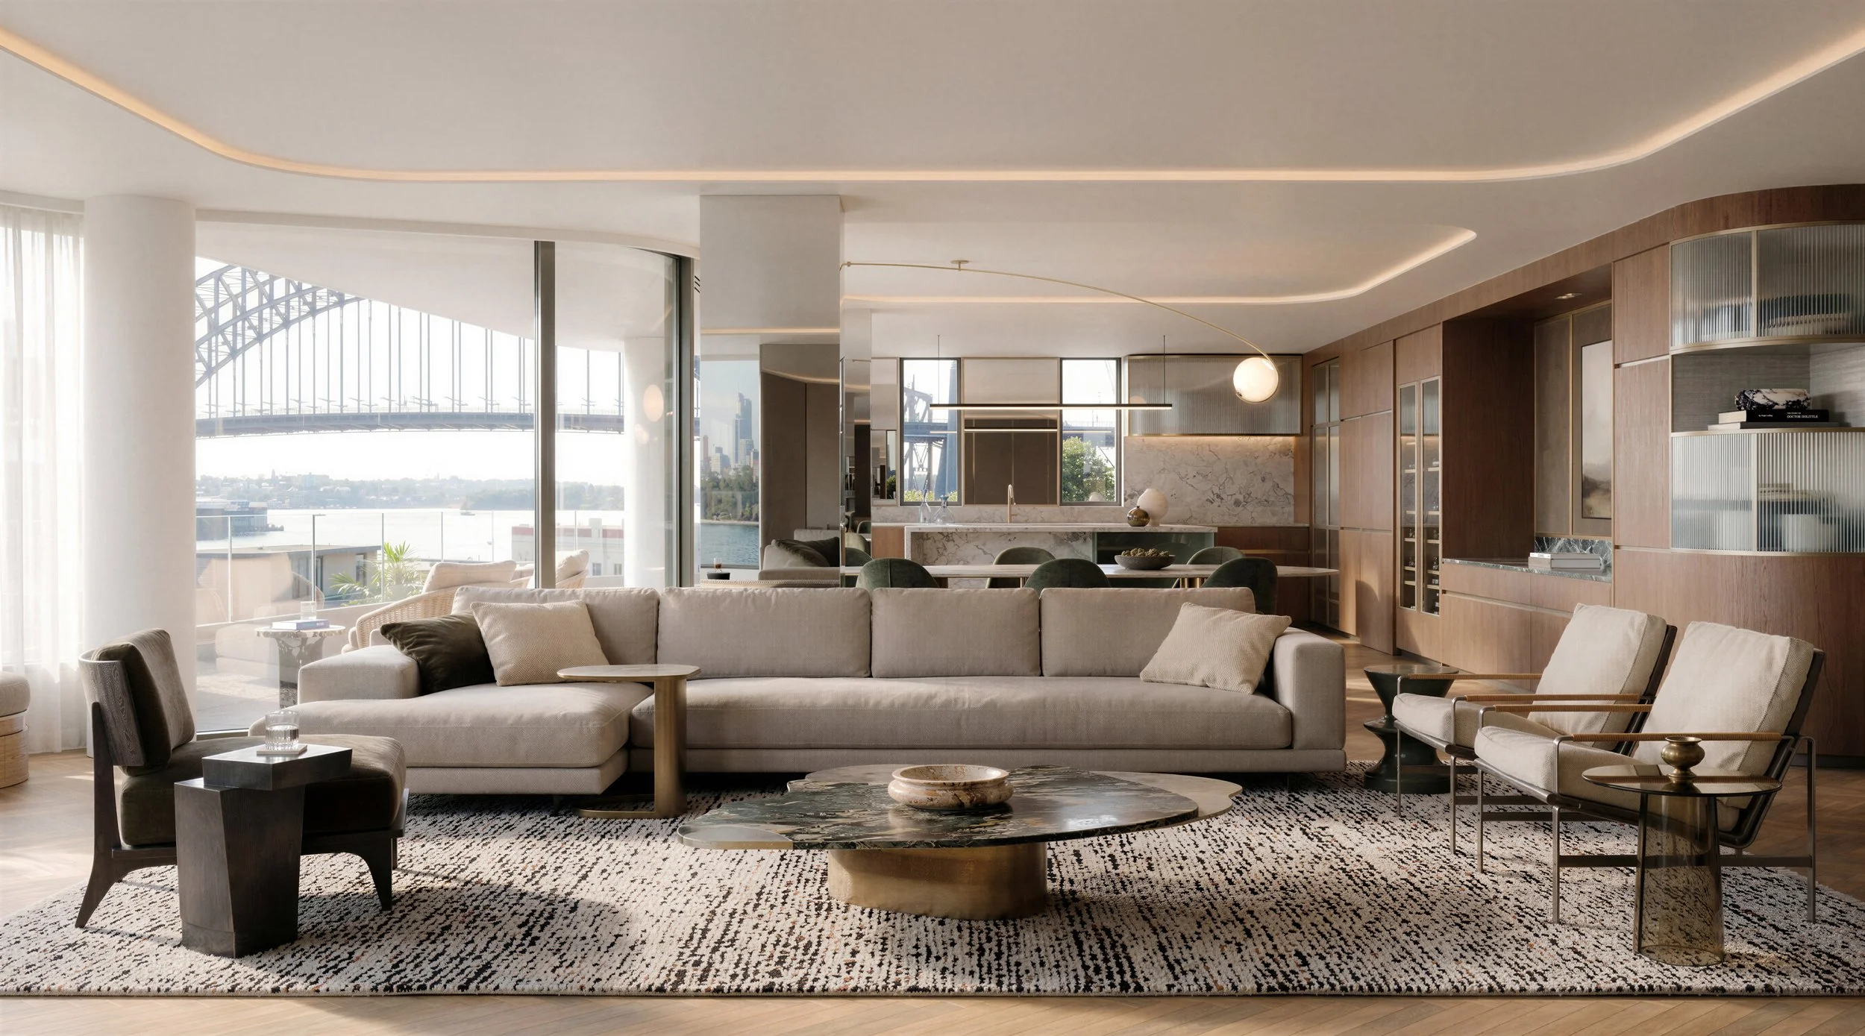
Modern living room with large white sofa, armchairs, and a marble coffee table on a patterned rug. Floor-to-ceiling windows showcase a view of the bridge and city skyline outside.
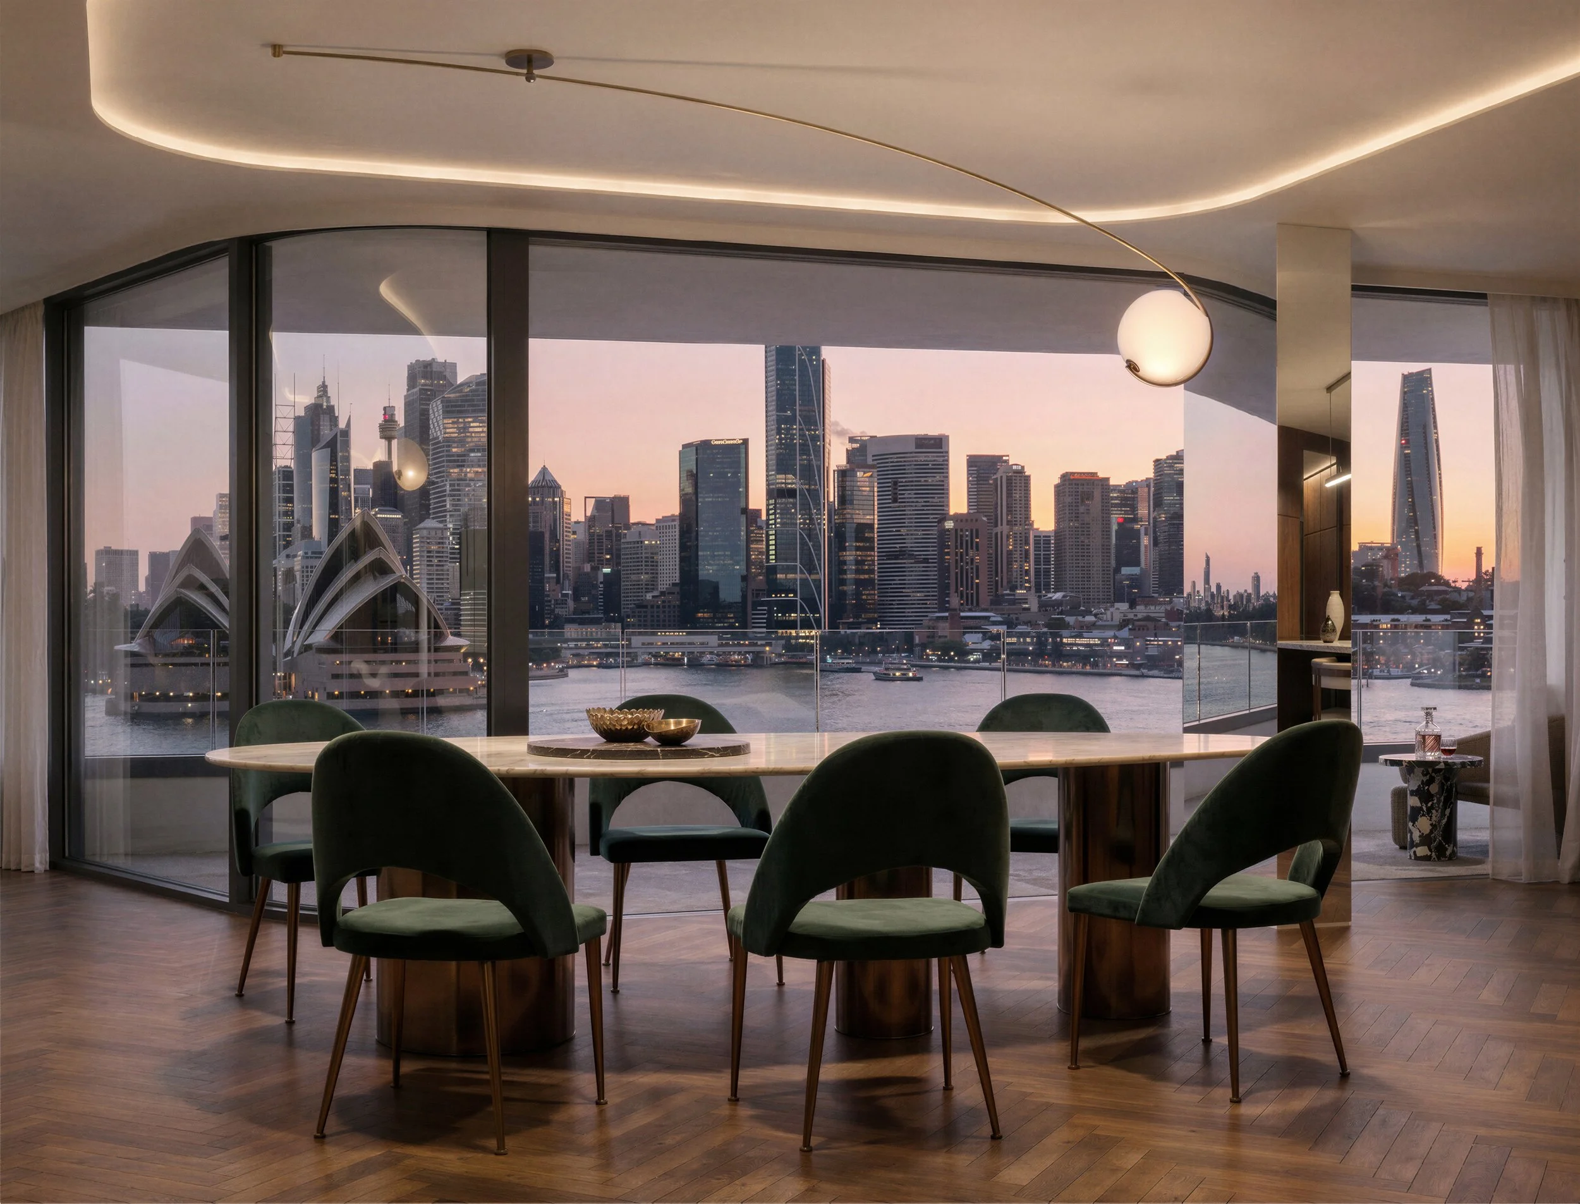
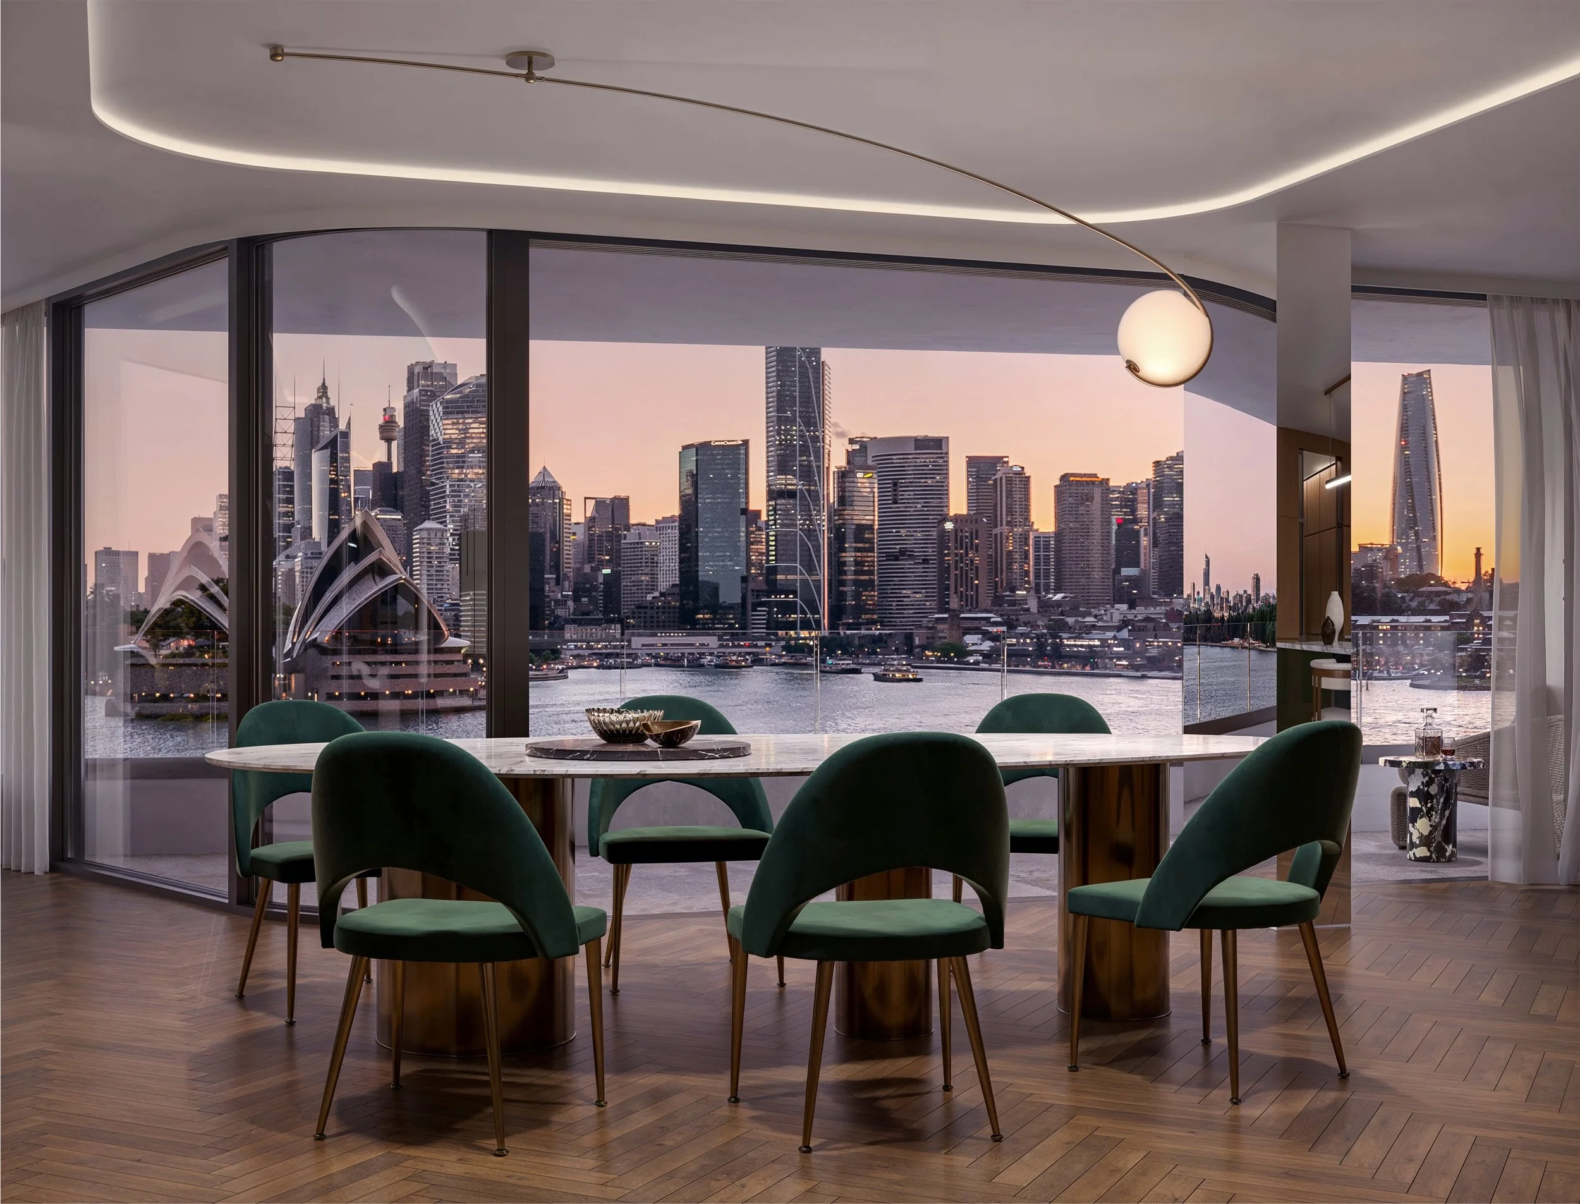
Modern dining room with green velvet chairs around a marble-topped round table, large floor-to-ceiling windows with a view of a city skyline including skyscrapers and a river, and a contemporary ceiling light fixture.
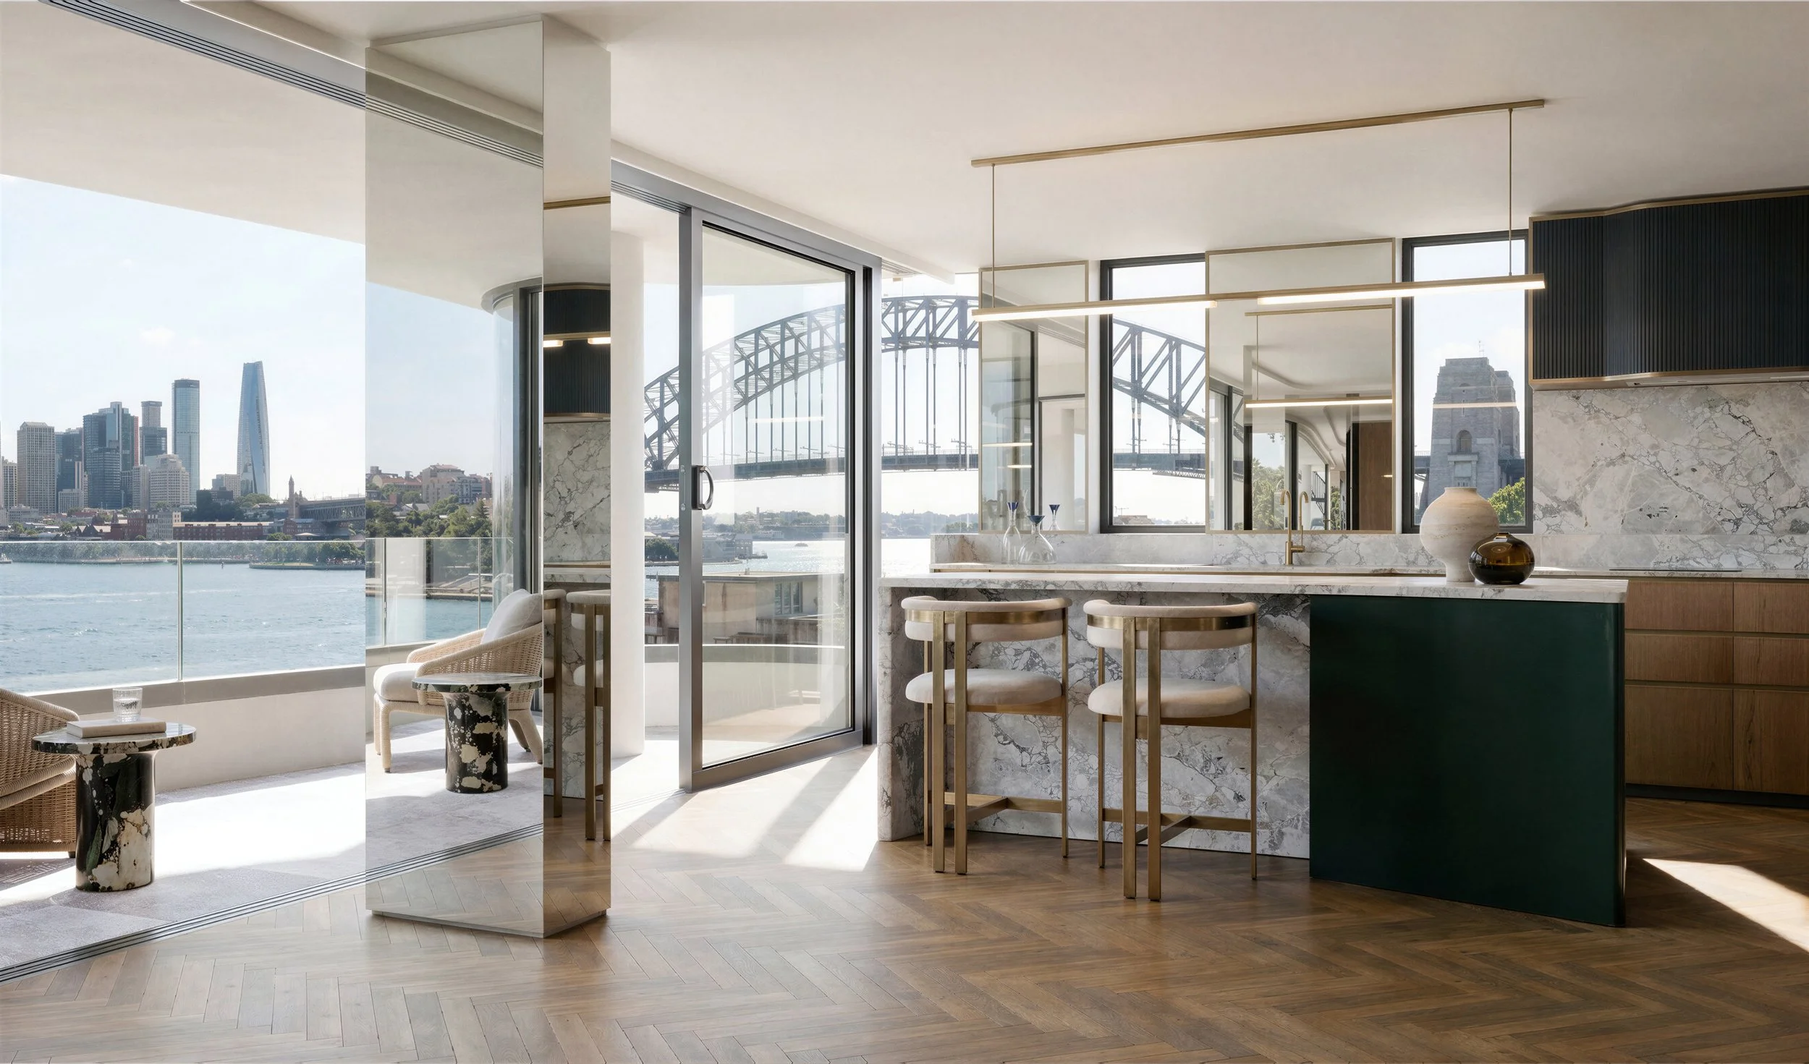
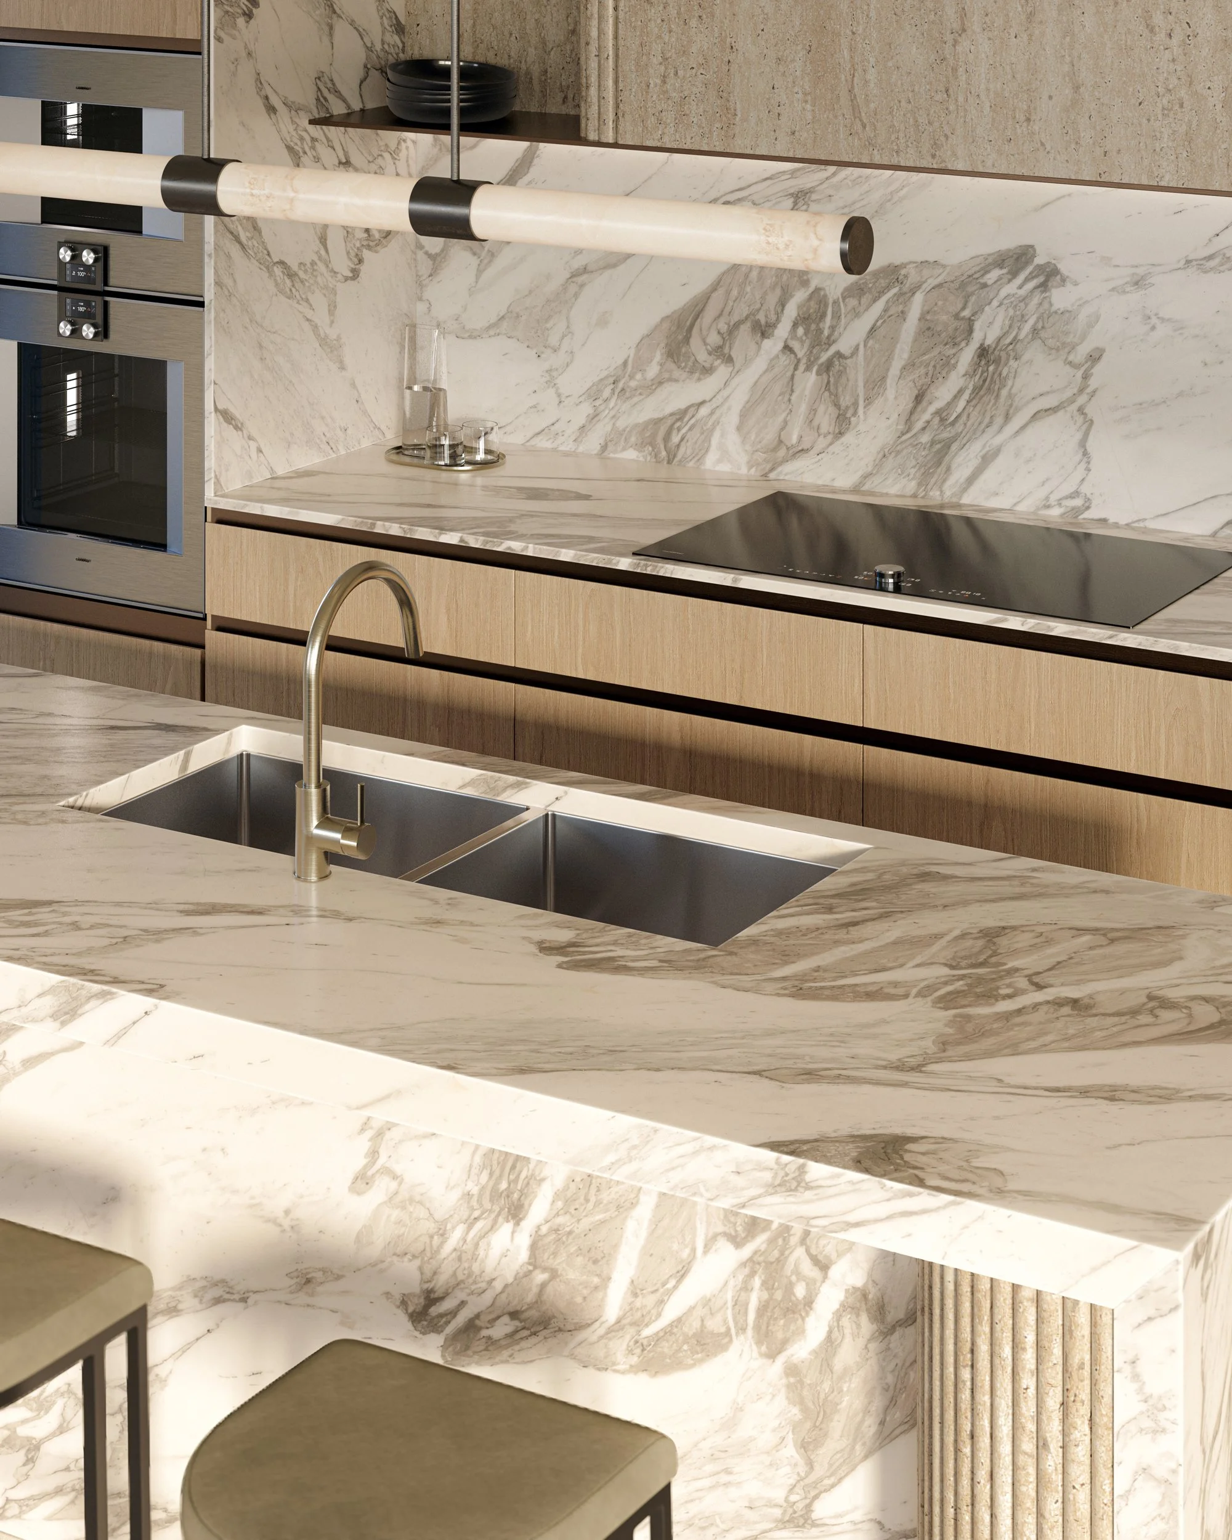
Modern kitchen with marble countertops, bar stools, and large windows overlooking a city skyline and a bridge over water, with a seating area outside.
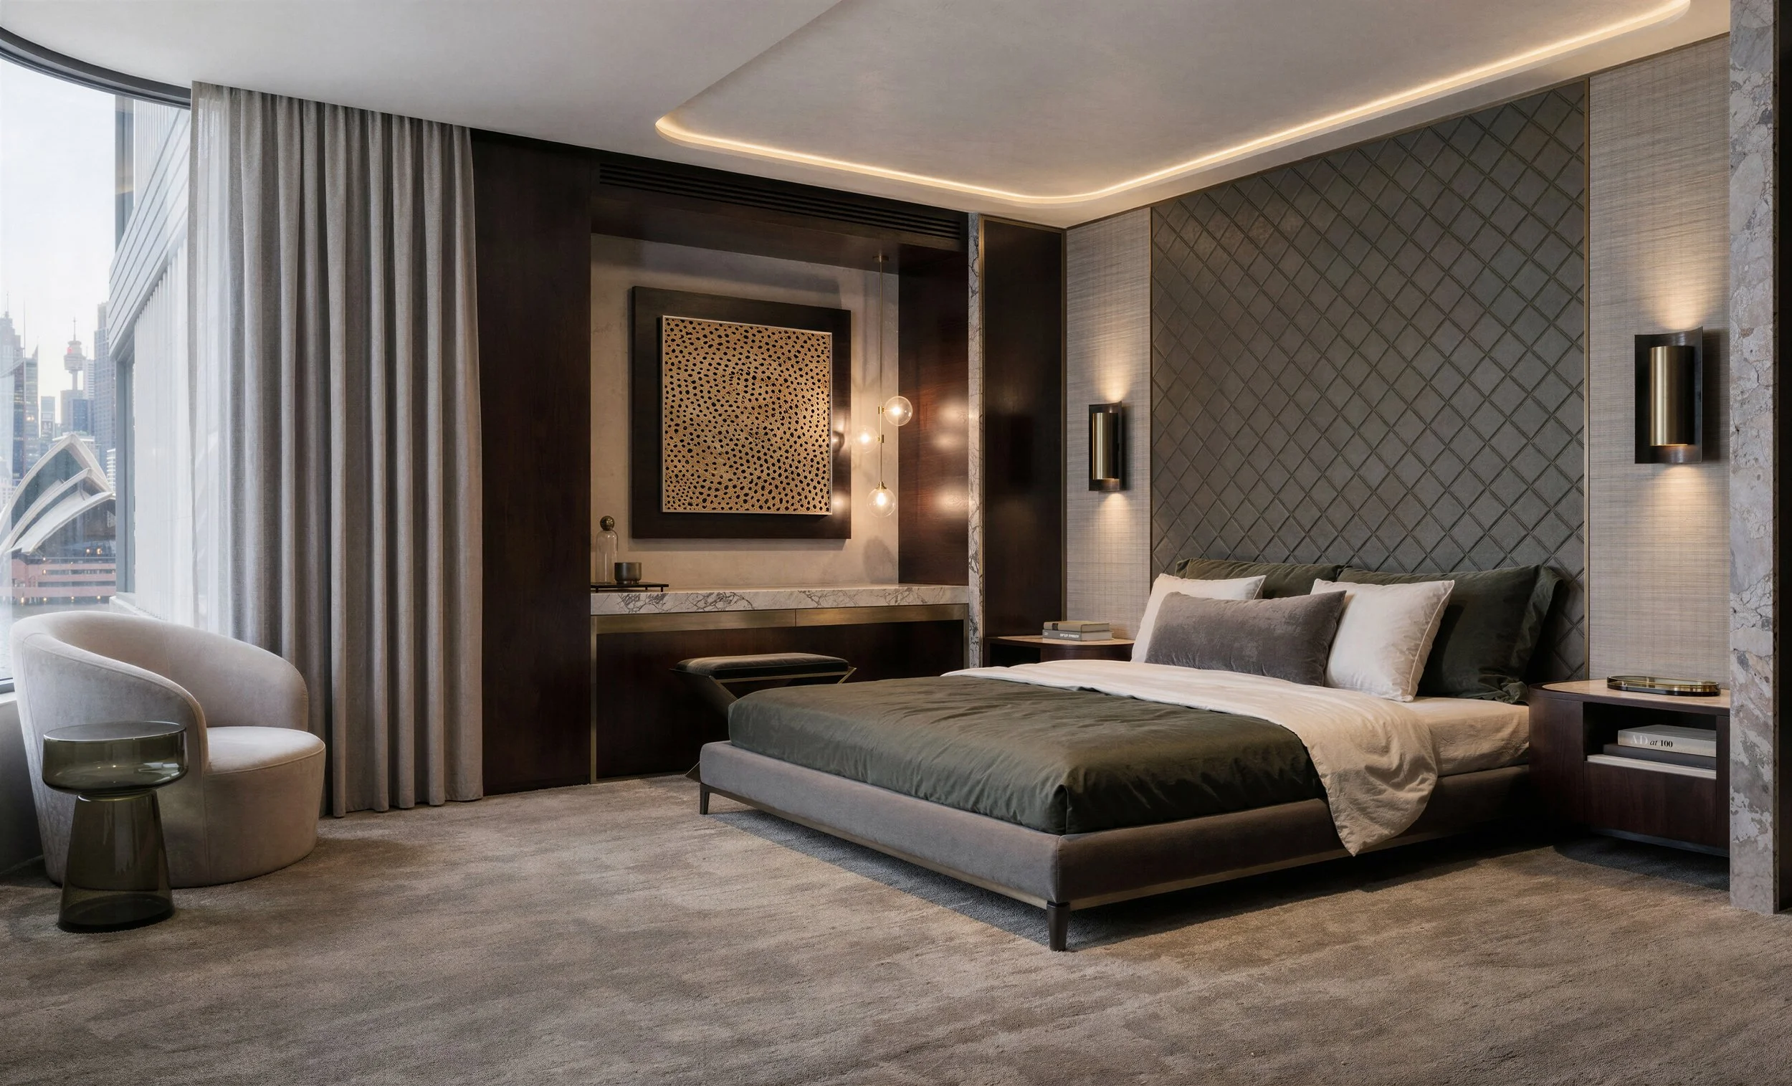
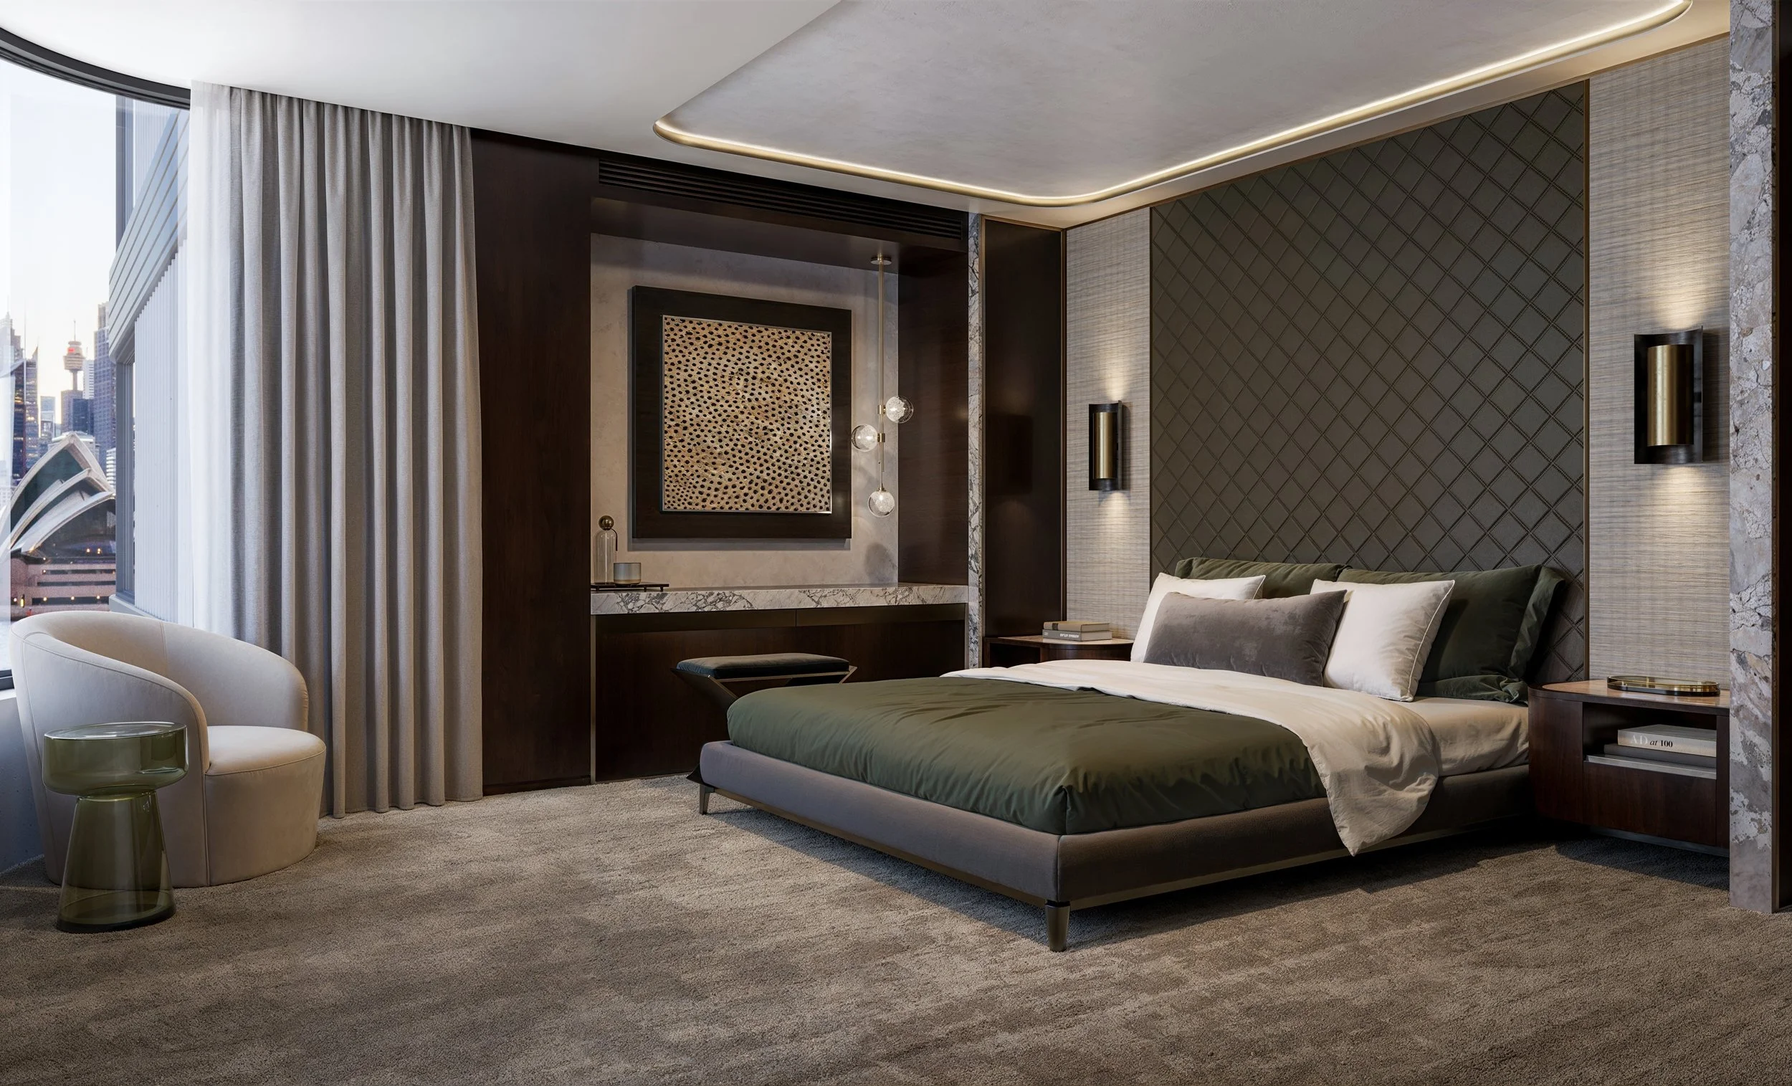
Modern bedroom with a large window, patterned accent wall, green bed with white and green pillows, dark wood and marble accents, and contemporary lighting fixtures.
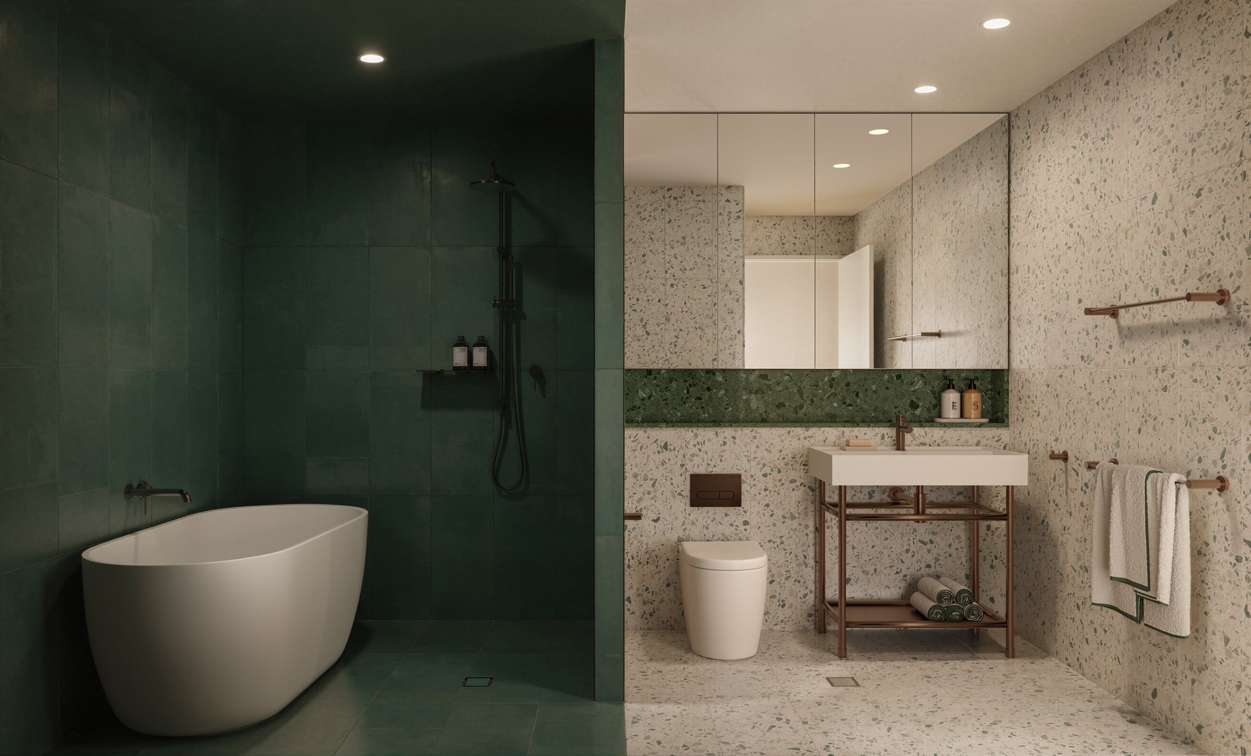
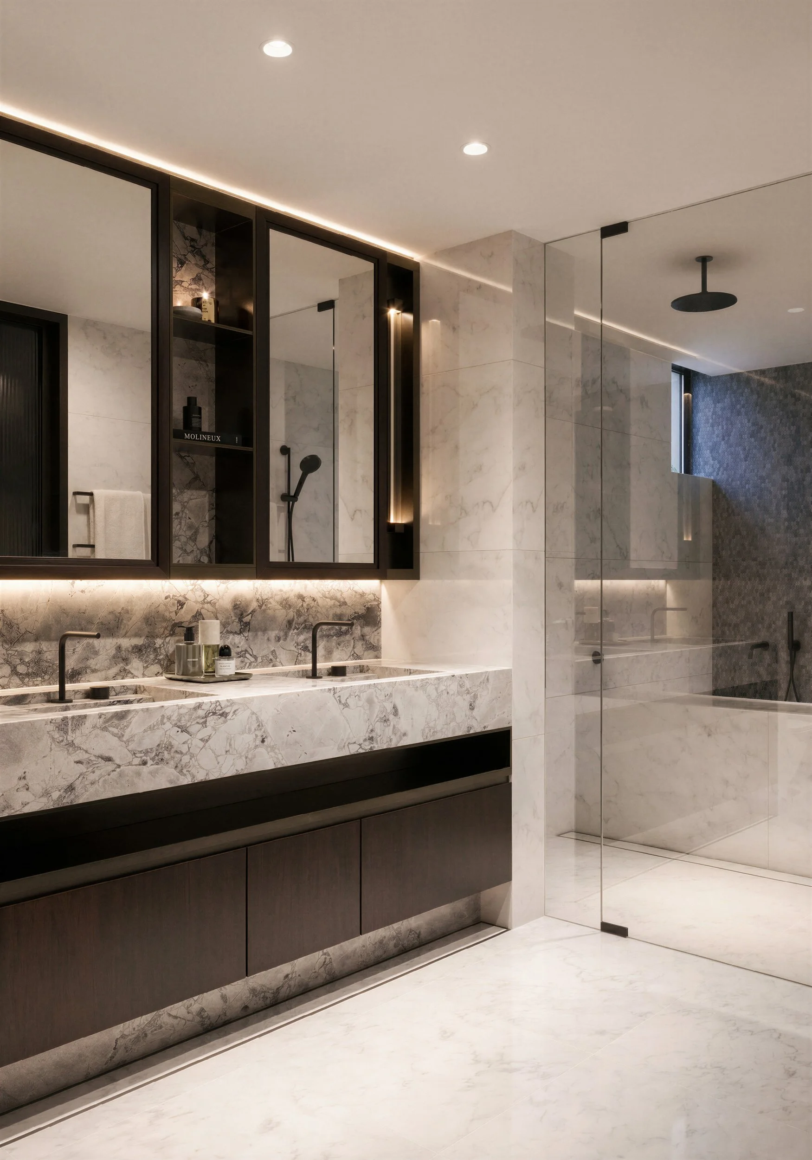
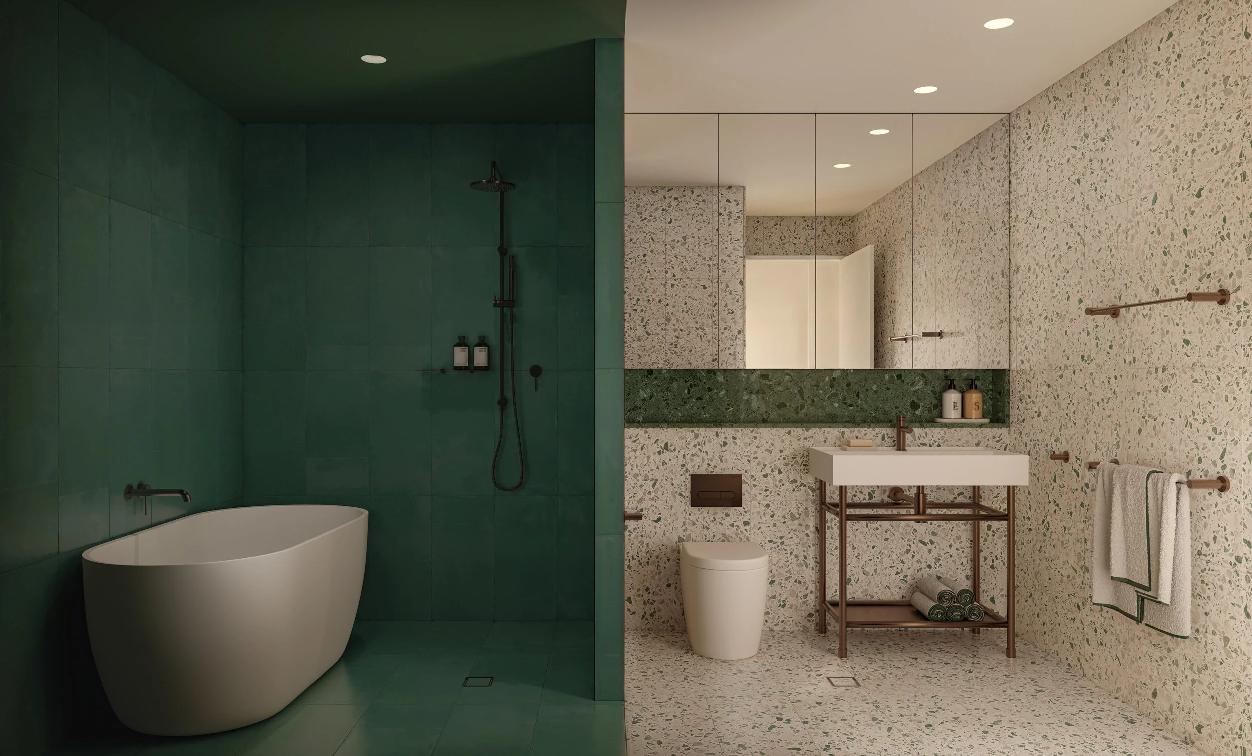
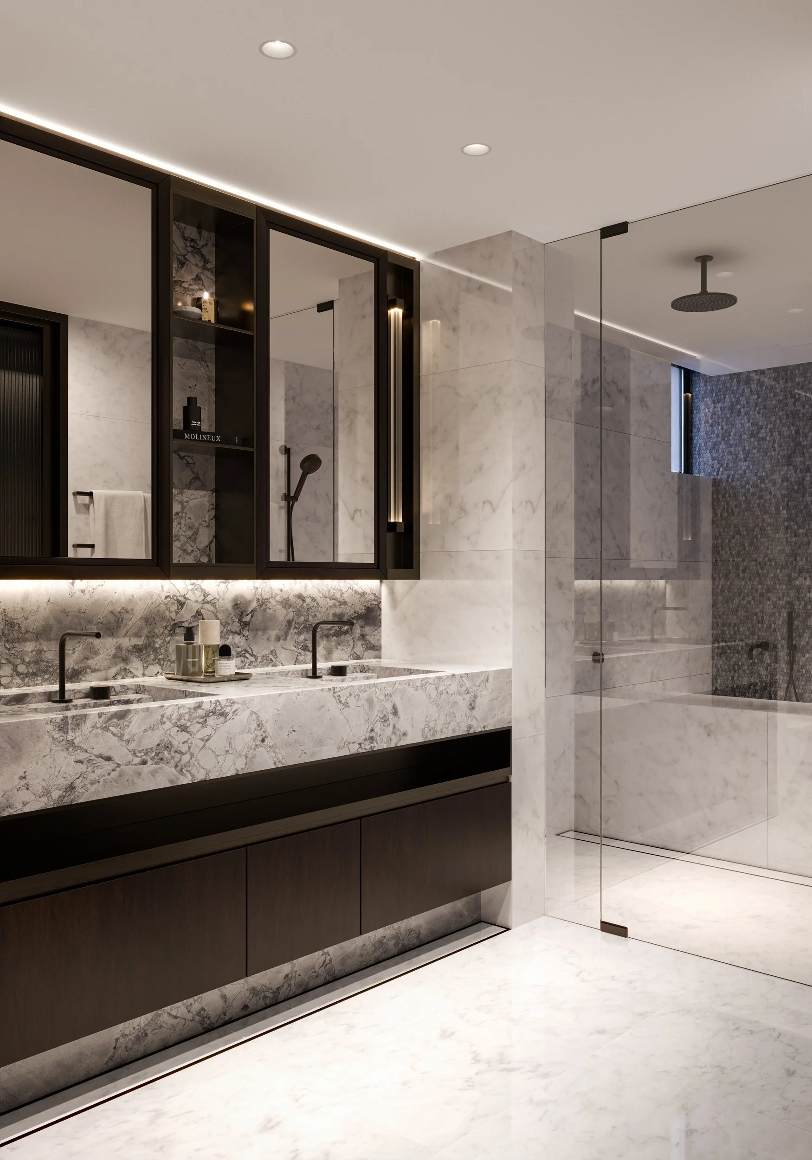
Modern bathroom with marble sink, black cabinets, glass shower enclosure, and minimalist lighting.
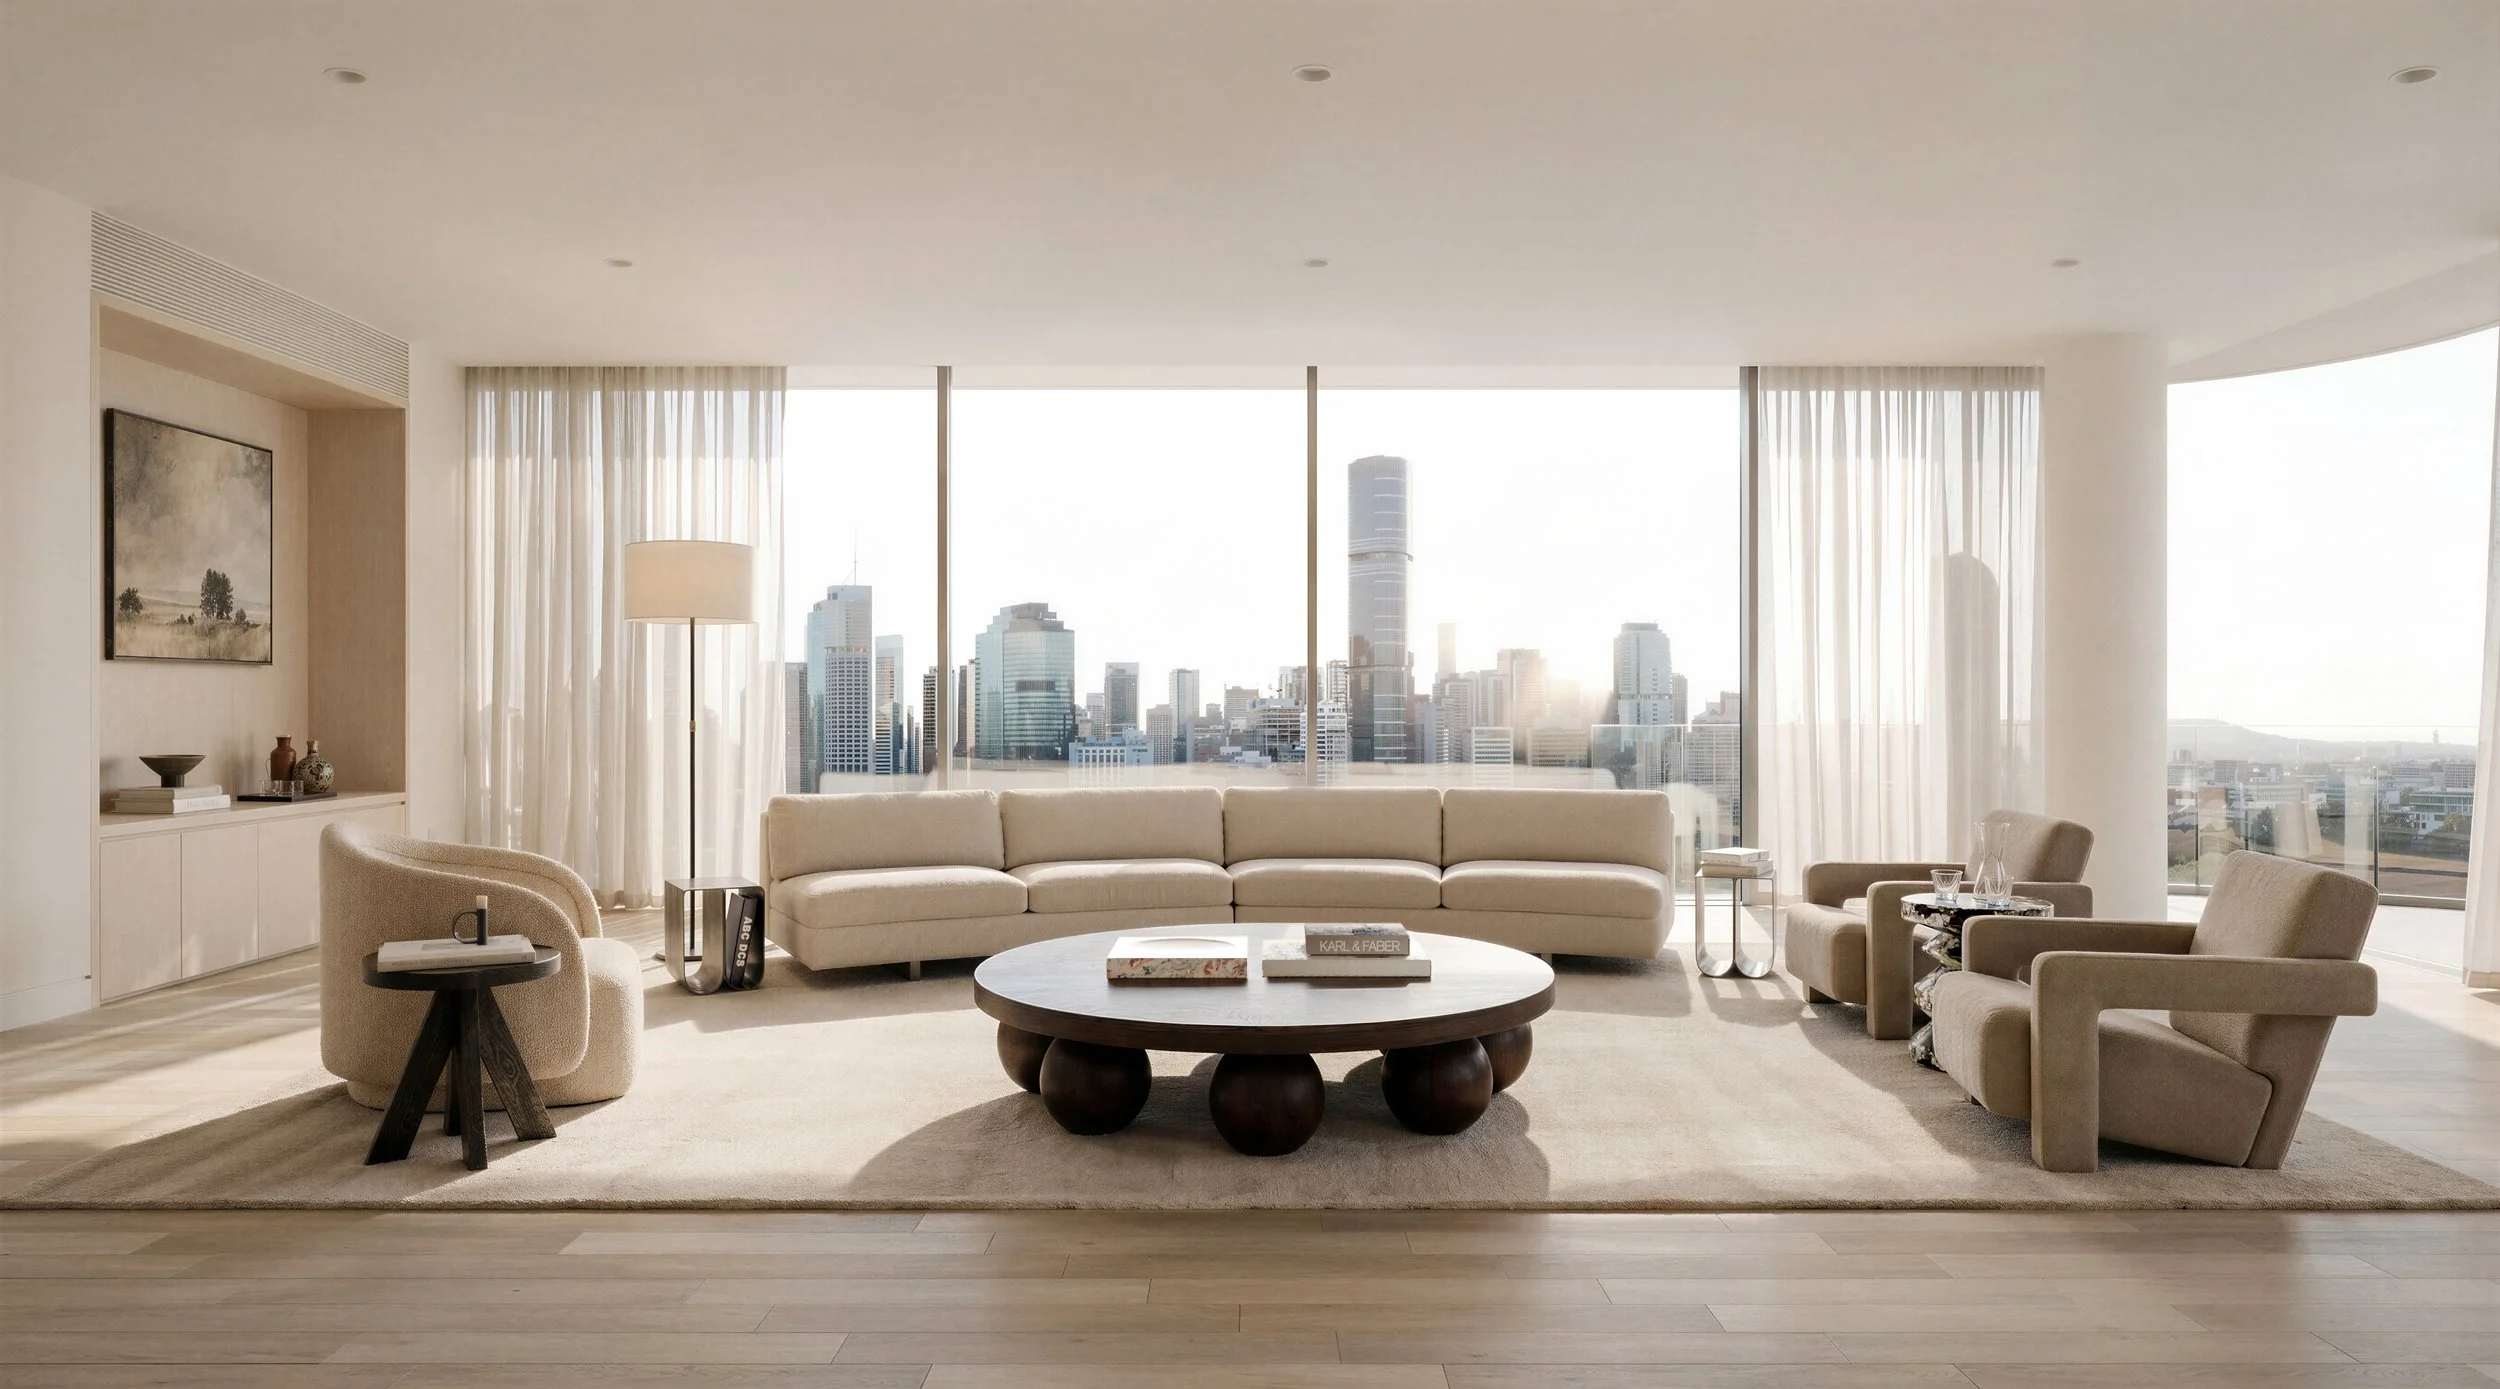
Modern living room with large windows showing a city skyline, white sofa, armchairs, round wooden coffee table, and minimal decor.
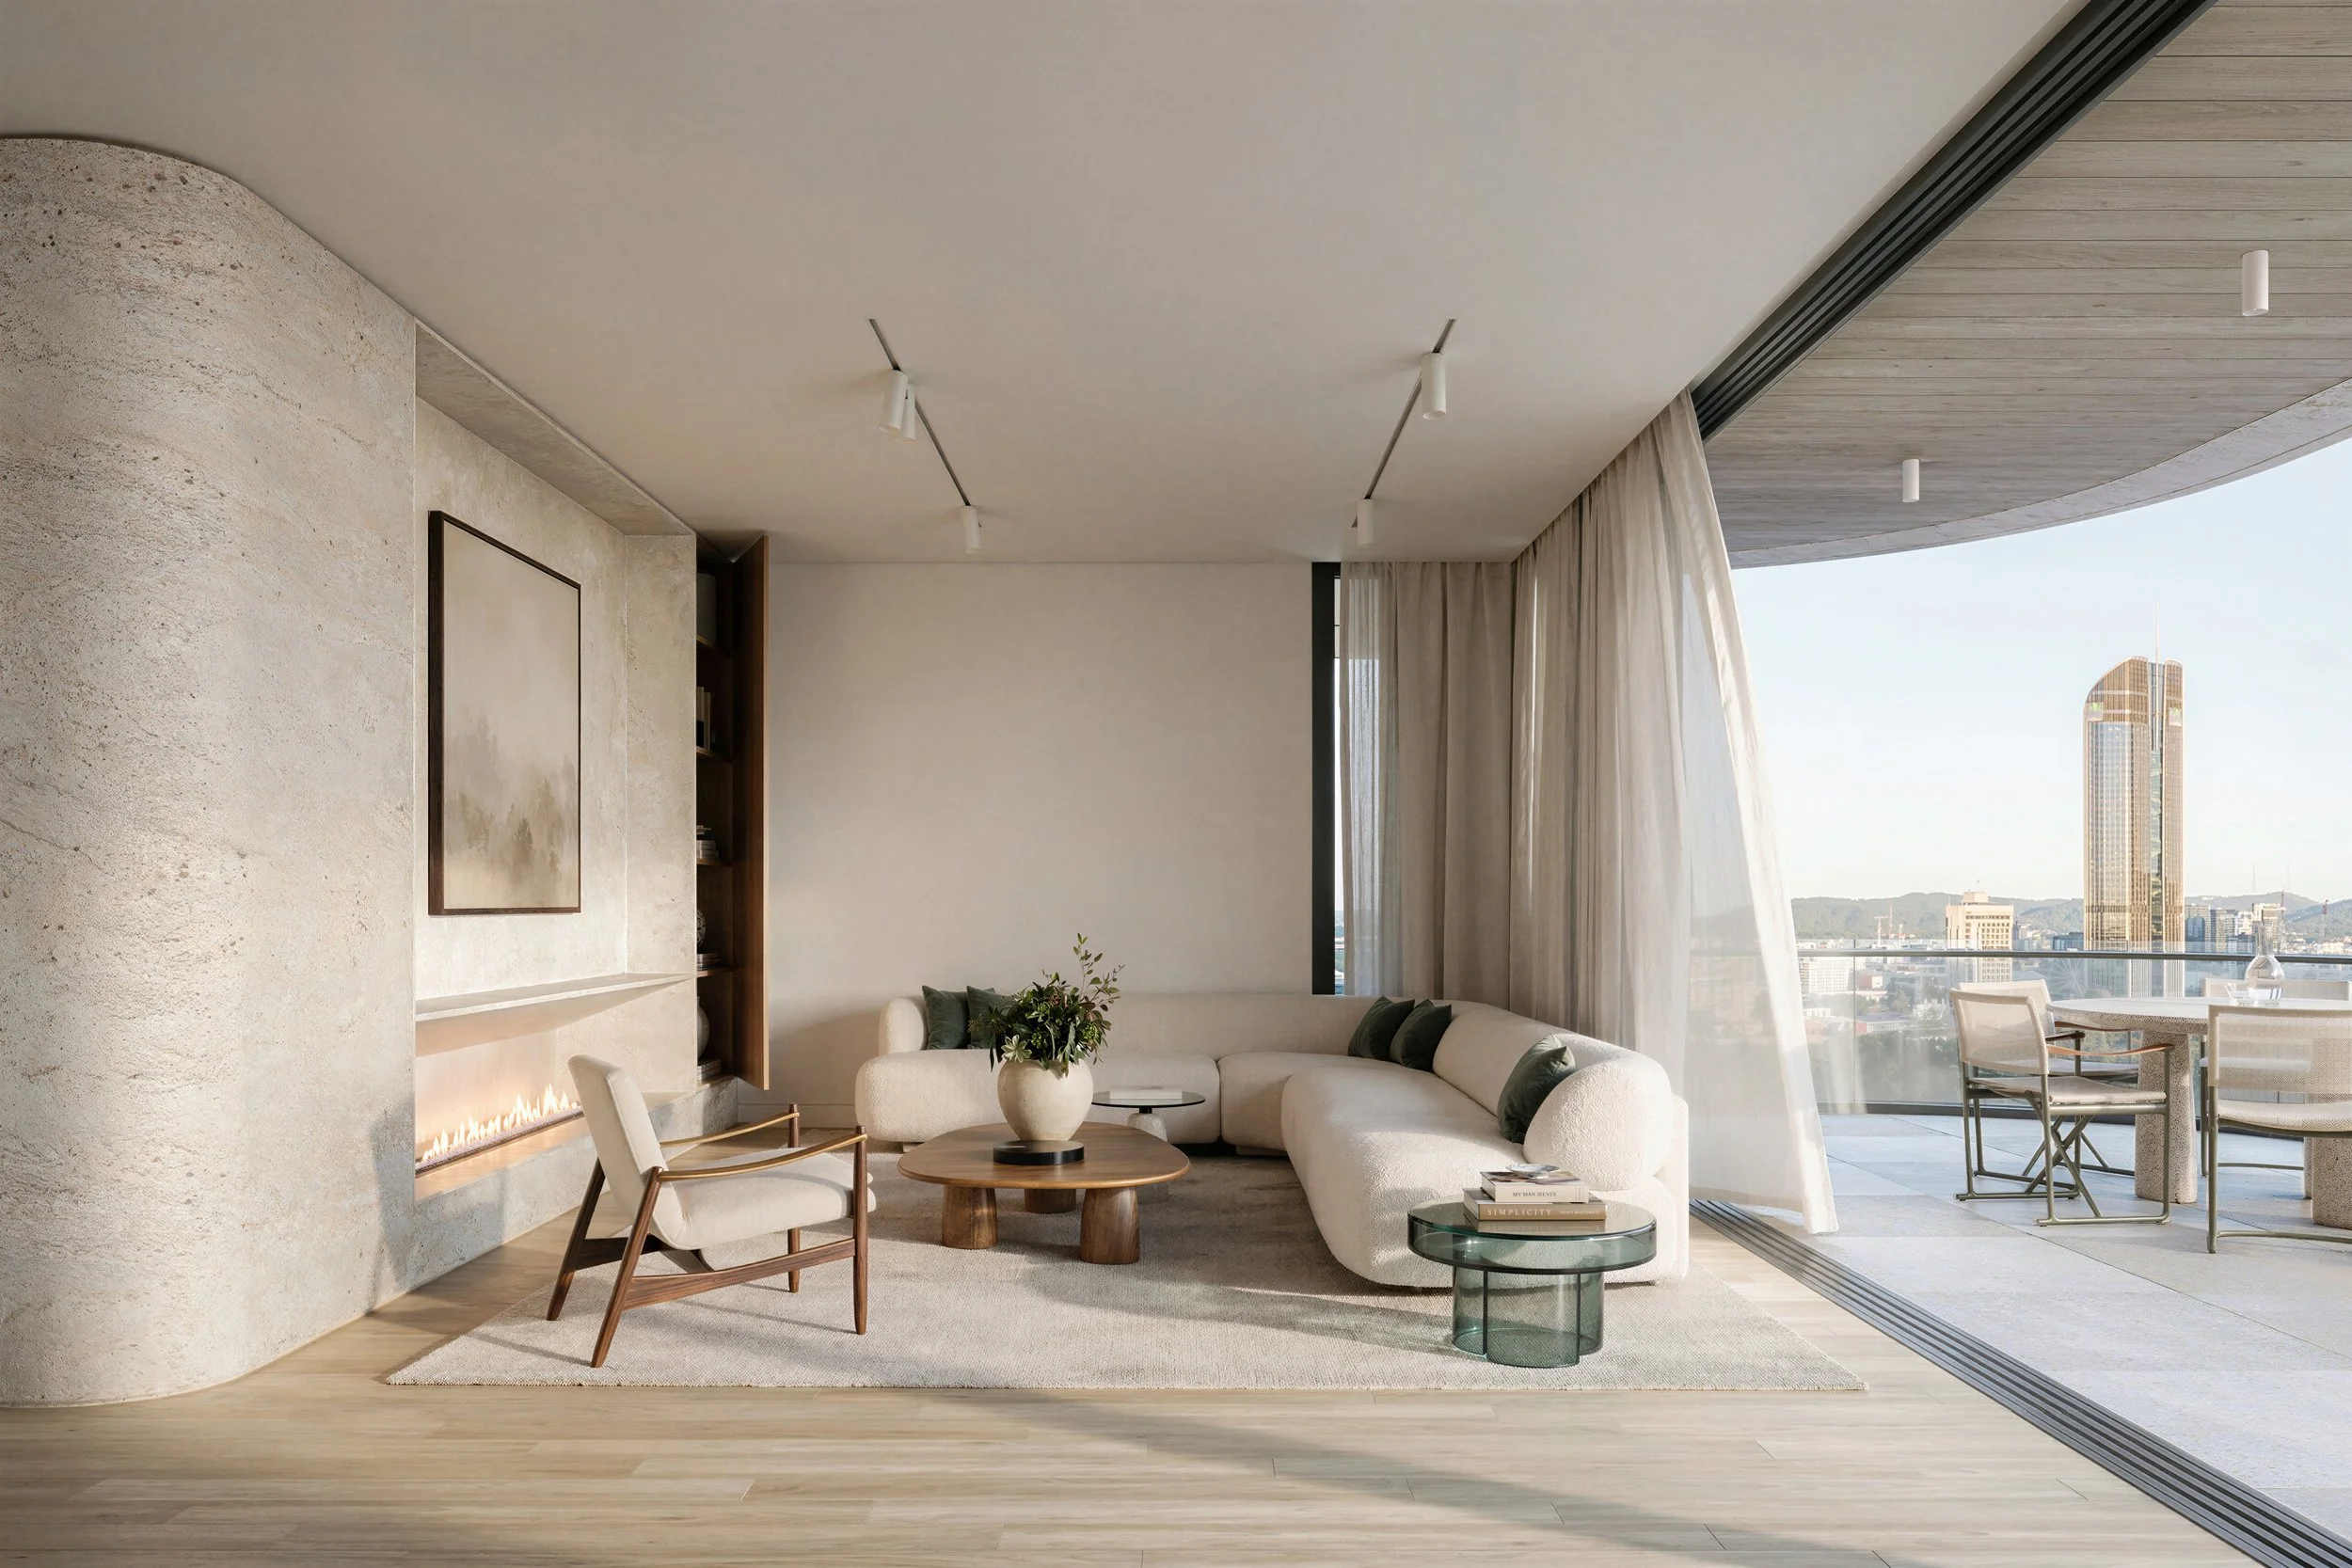
Modern living room with white curved sofa, wooden coffee table, armchair, built-in bookshelf, and large window with city view and balcony.
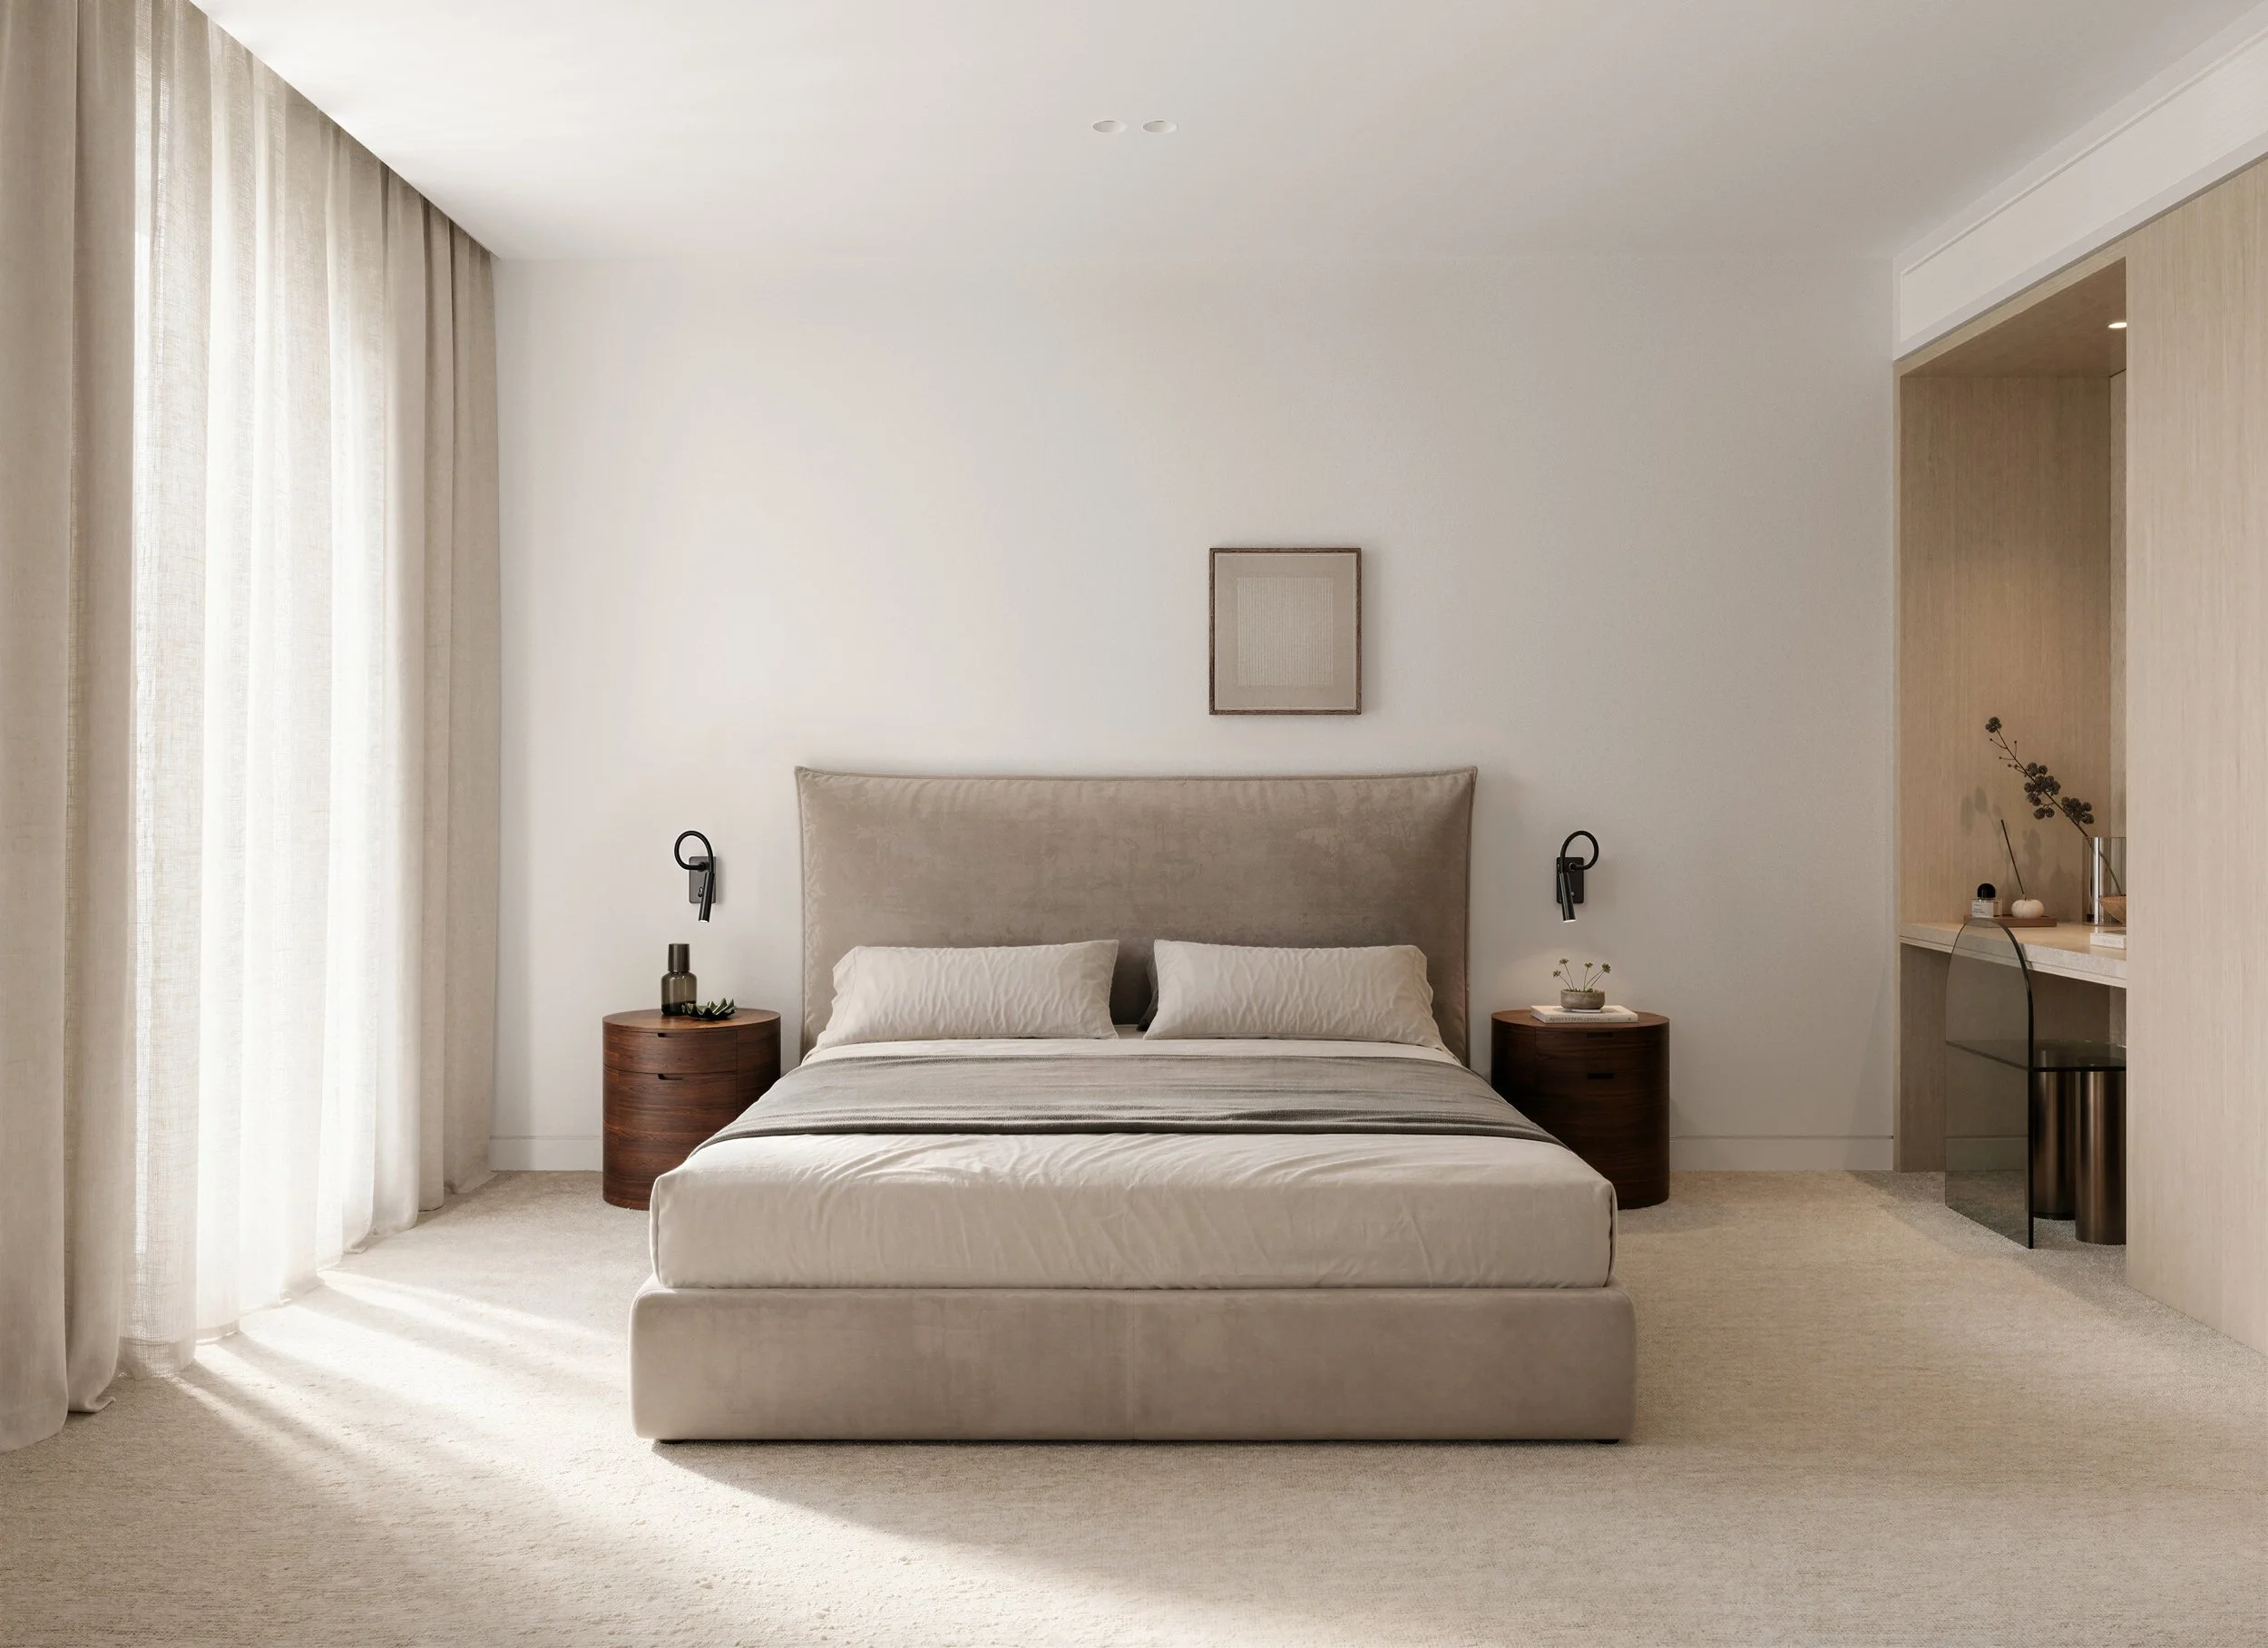
A minimalist bedroom with a neutral color palette. Features include a bed with white bedding, two wooden nightstands with decorative objects, black wall-mounted reading lamps, beige curtains, framed artwork above the bed, and a small table with decor
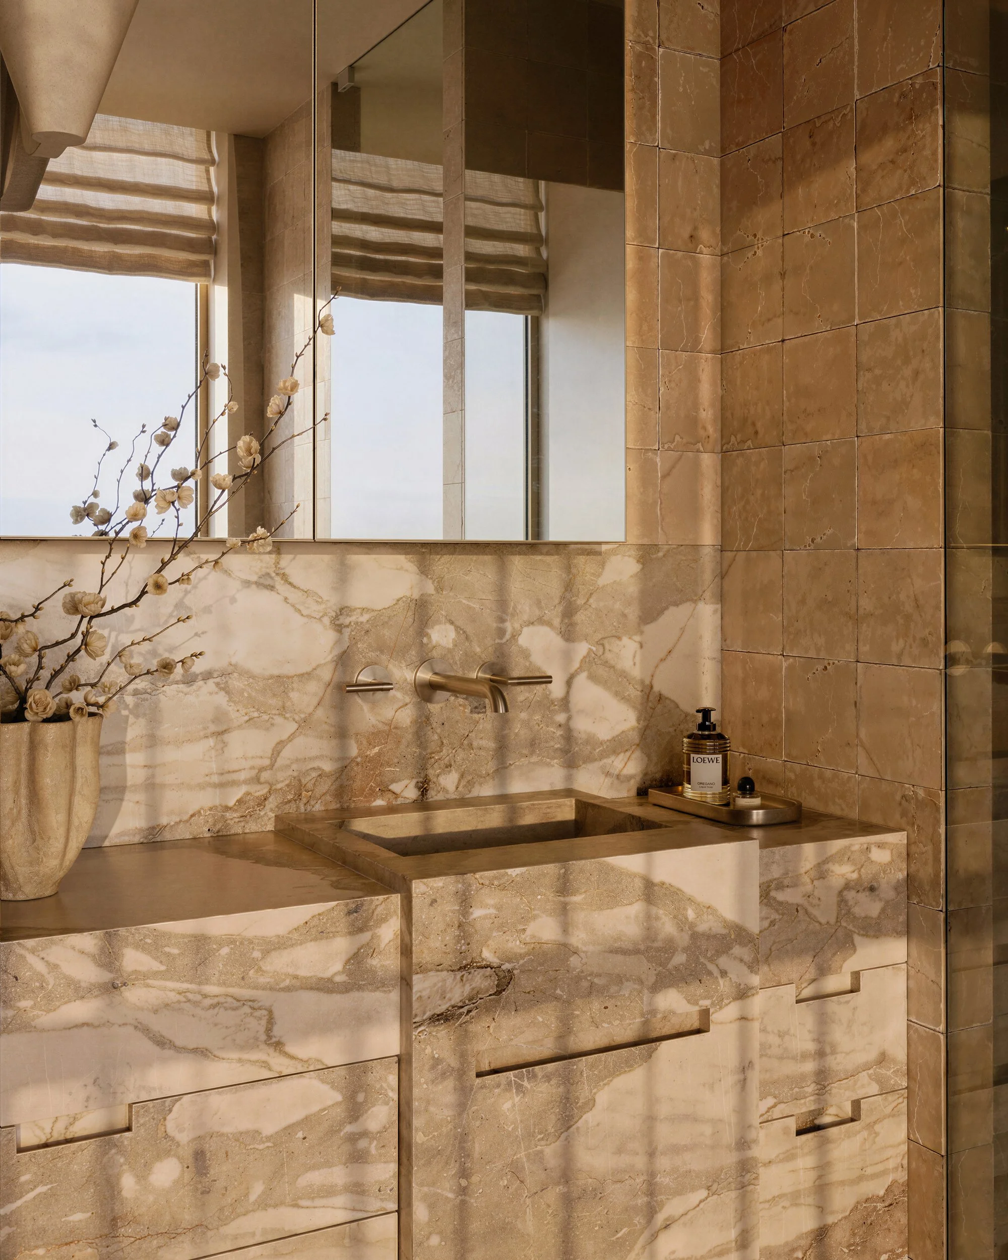
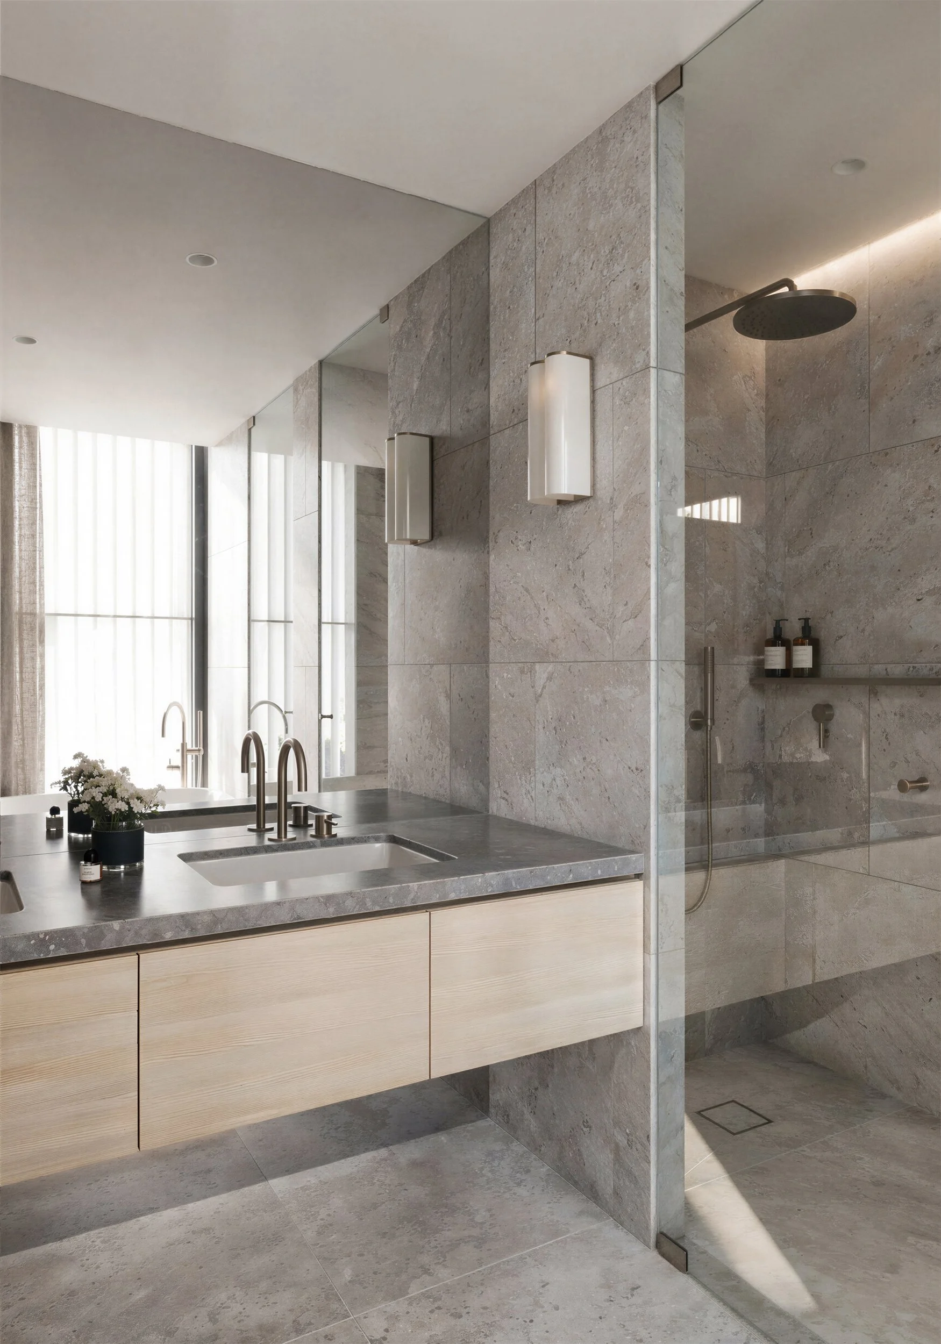
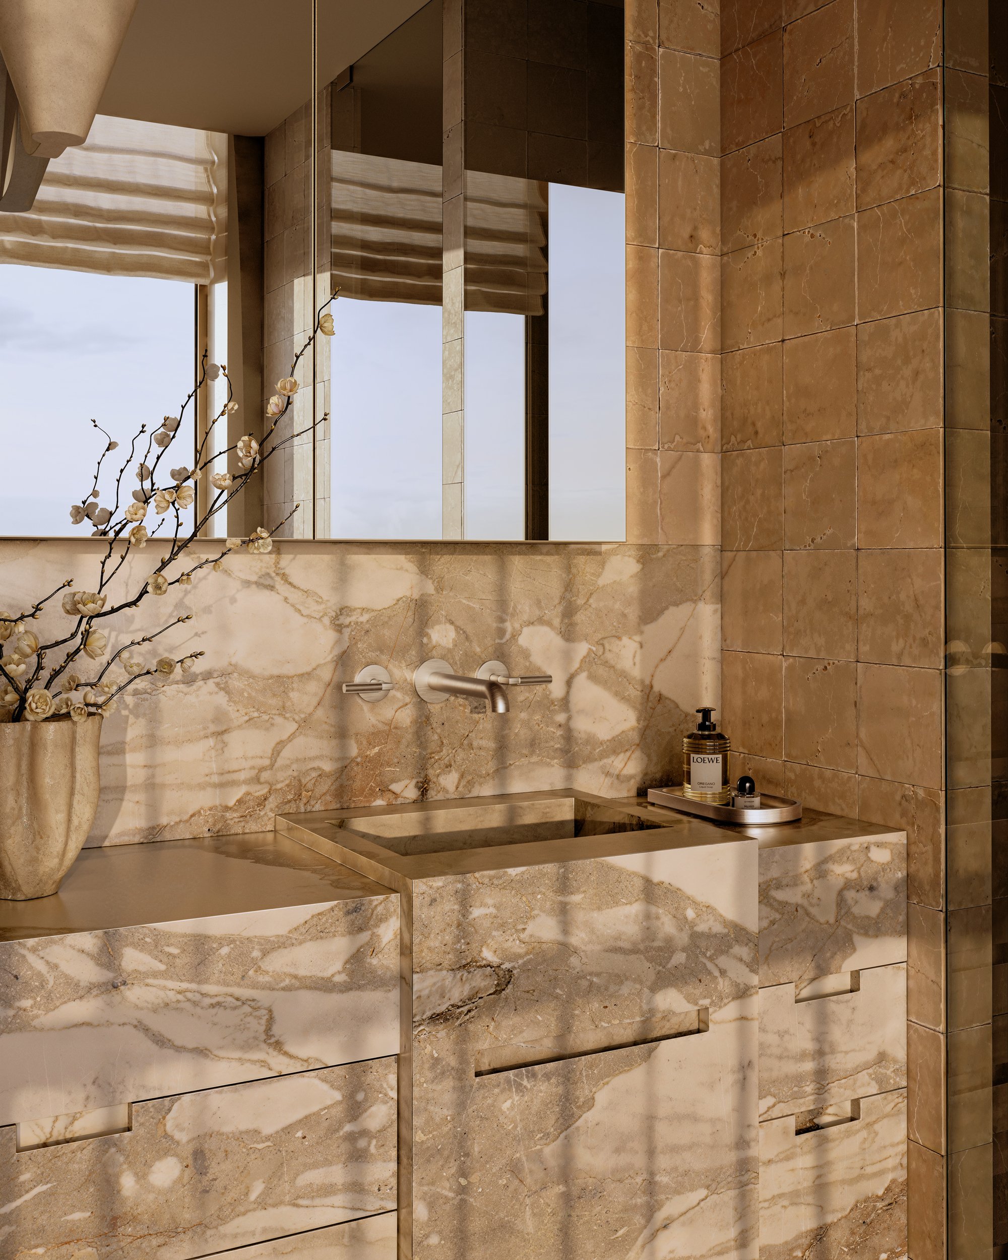
Modern bathroom with a gray stone shower and a vanity with a sink, mirror, and decorative items, featuring minimalist design and neutral tones.
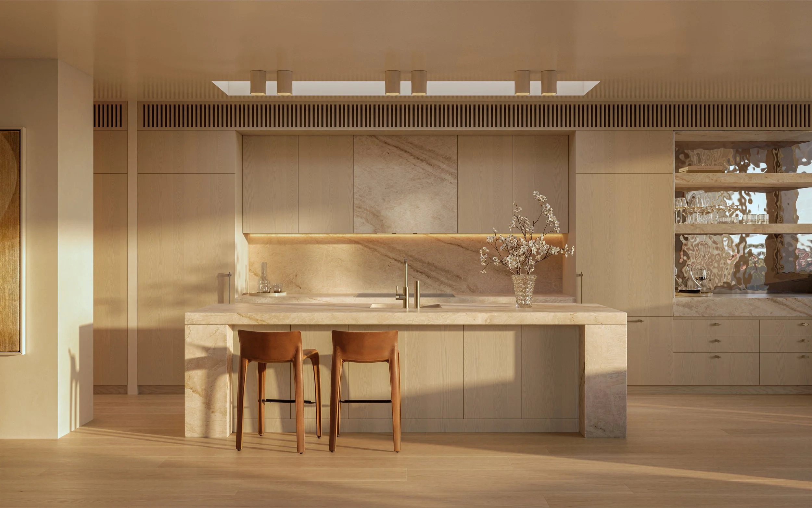
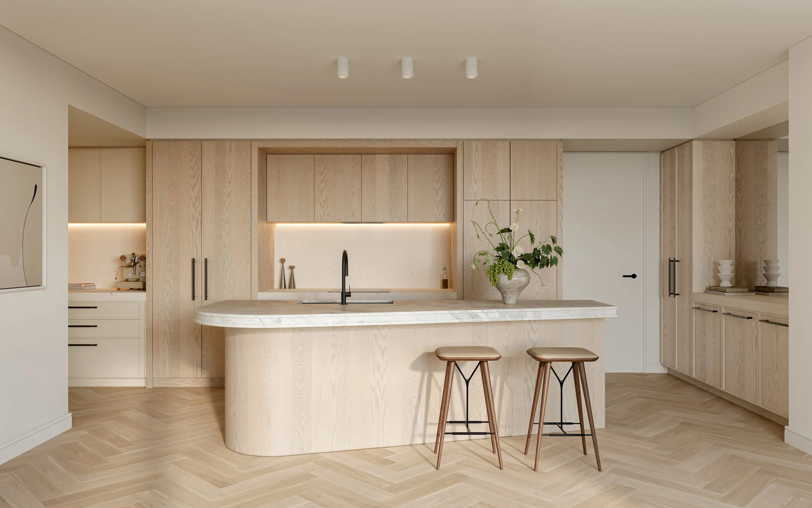
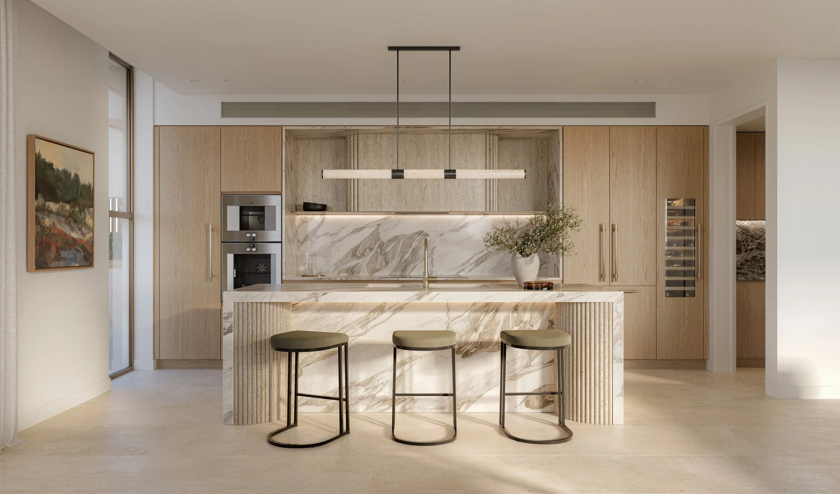
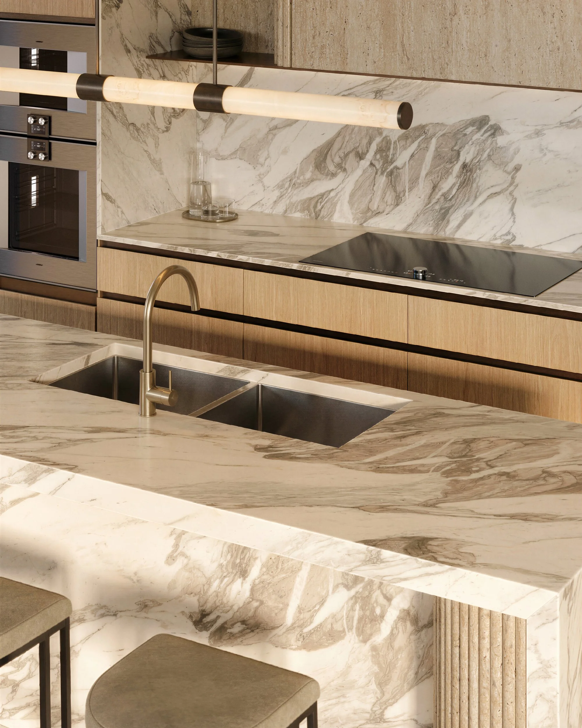
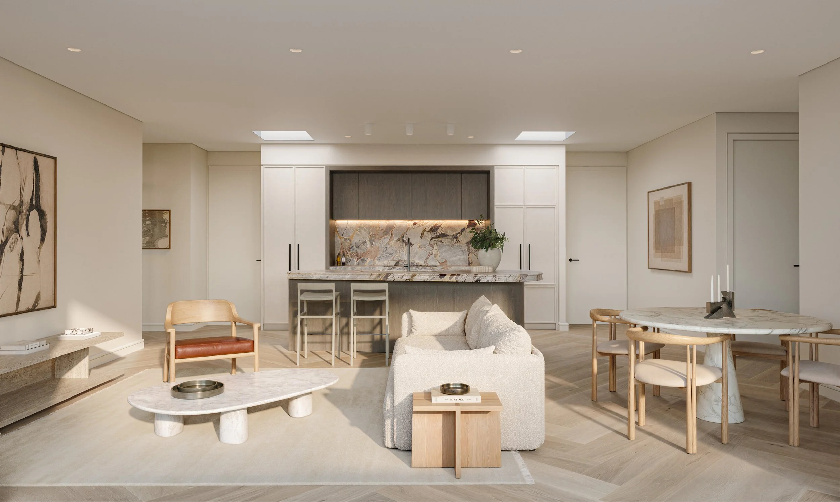
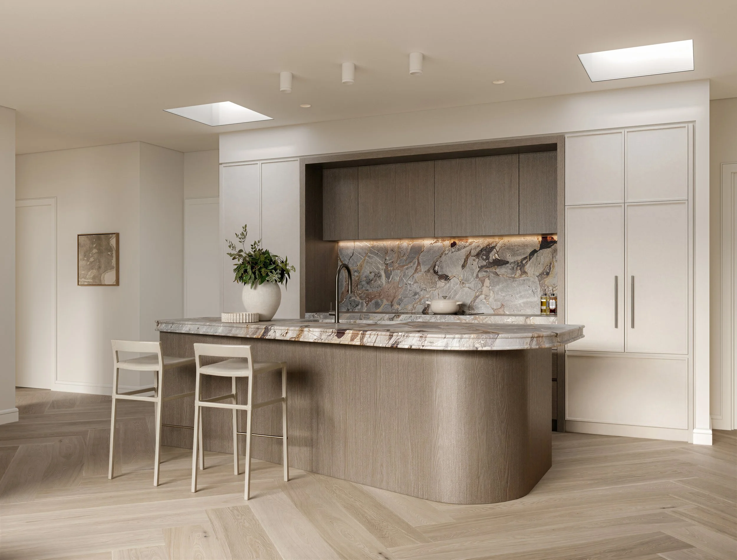
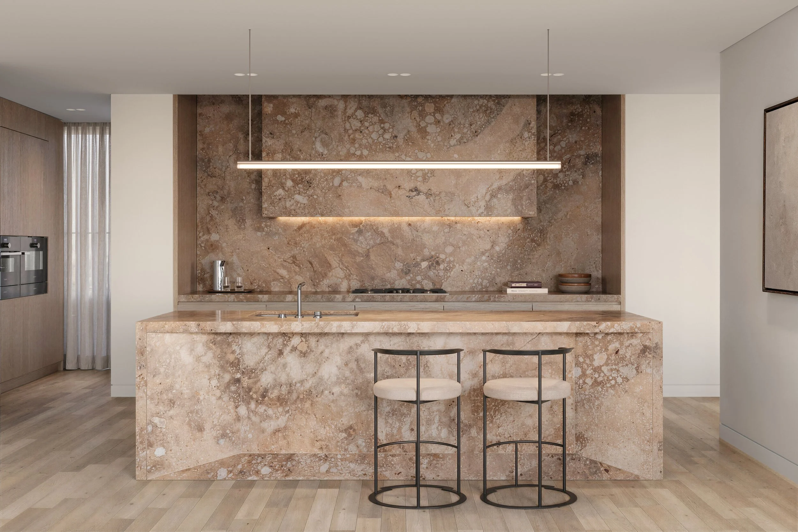
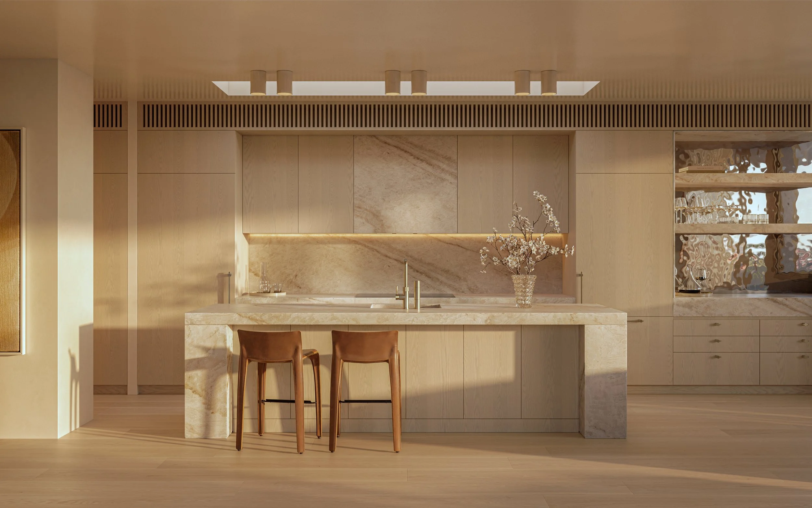
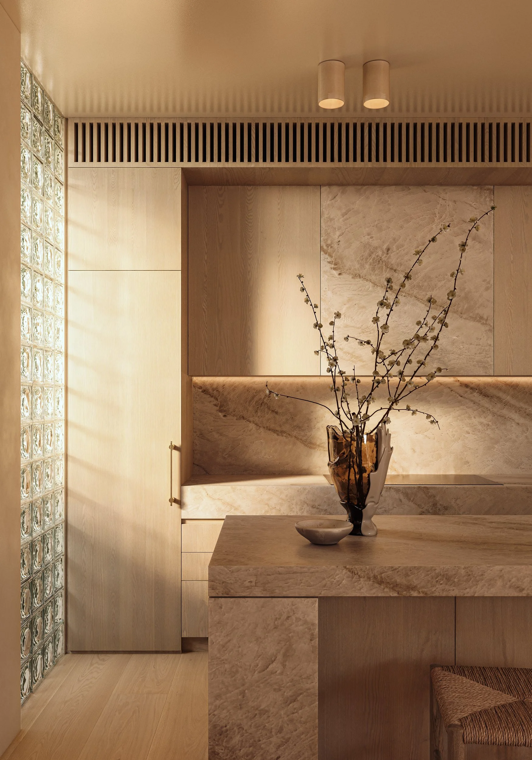
Modern kitchen with beige and brown marble island, matching backsplash, two bar stools, and sleek lighting fixtures.
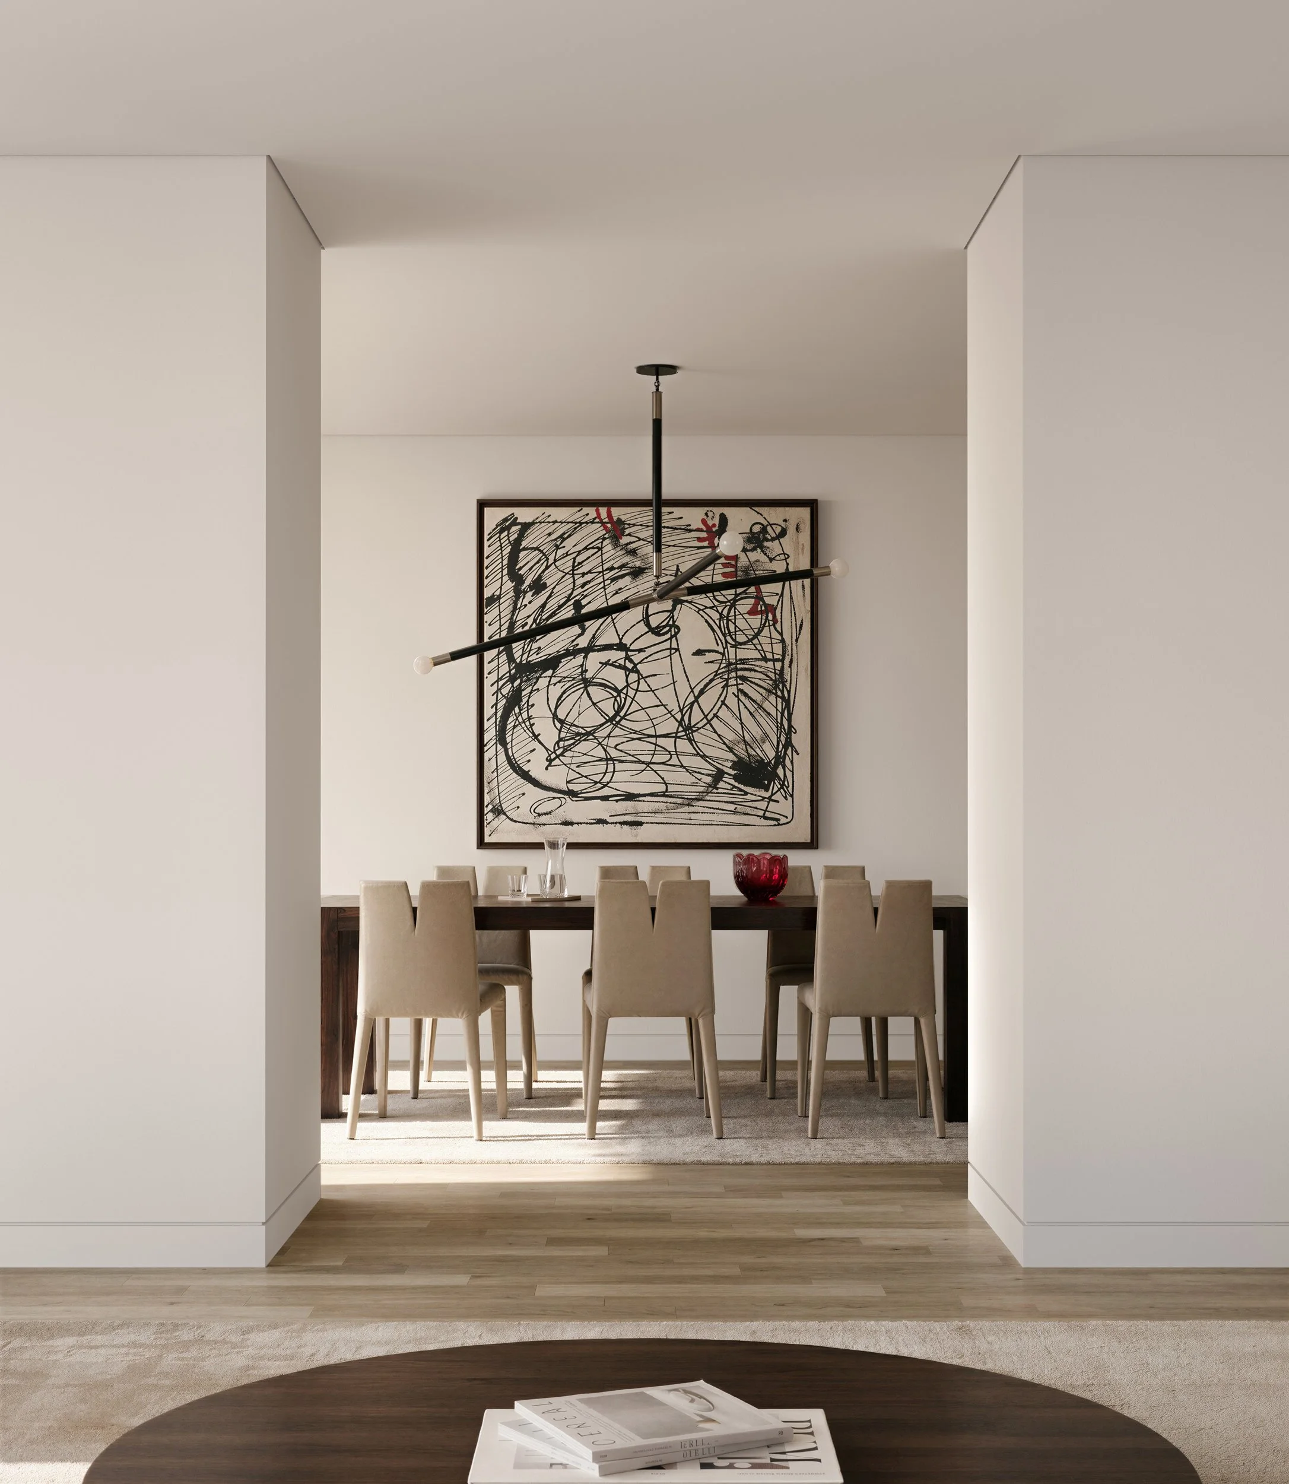
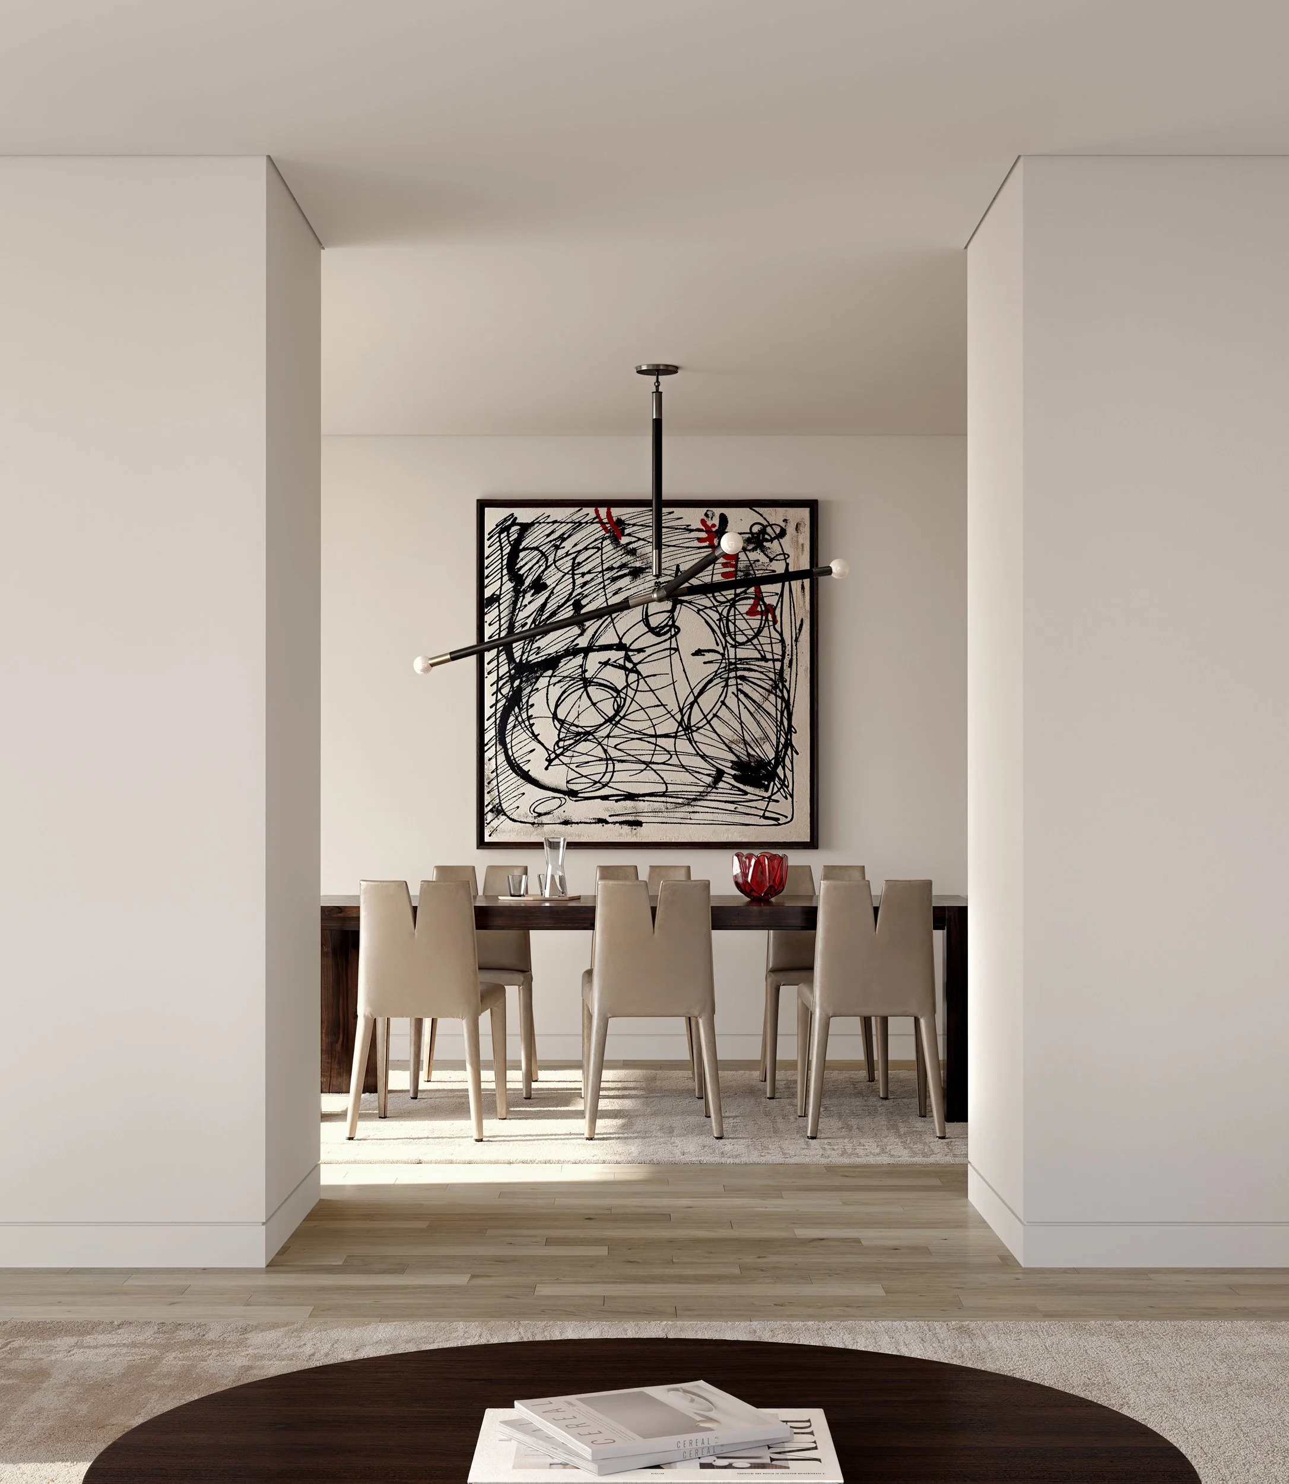
Interior of a modern dining room with a dark round table in the foreground, a row of white chairs, abstract black and white artwork on the wall, and a contemporary chandelier hanging from the ceiling.
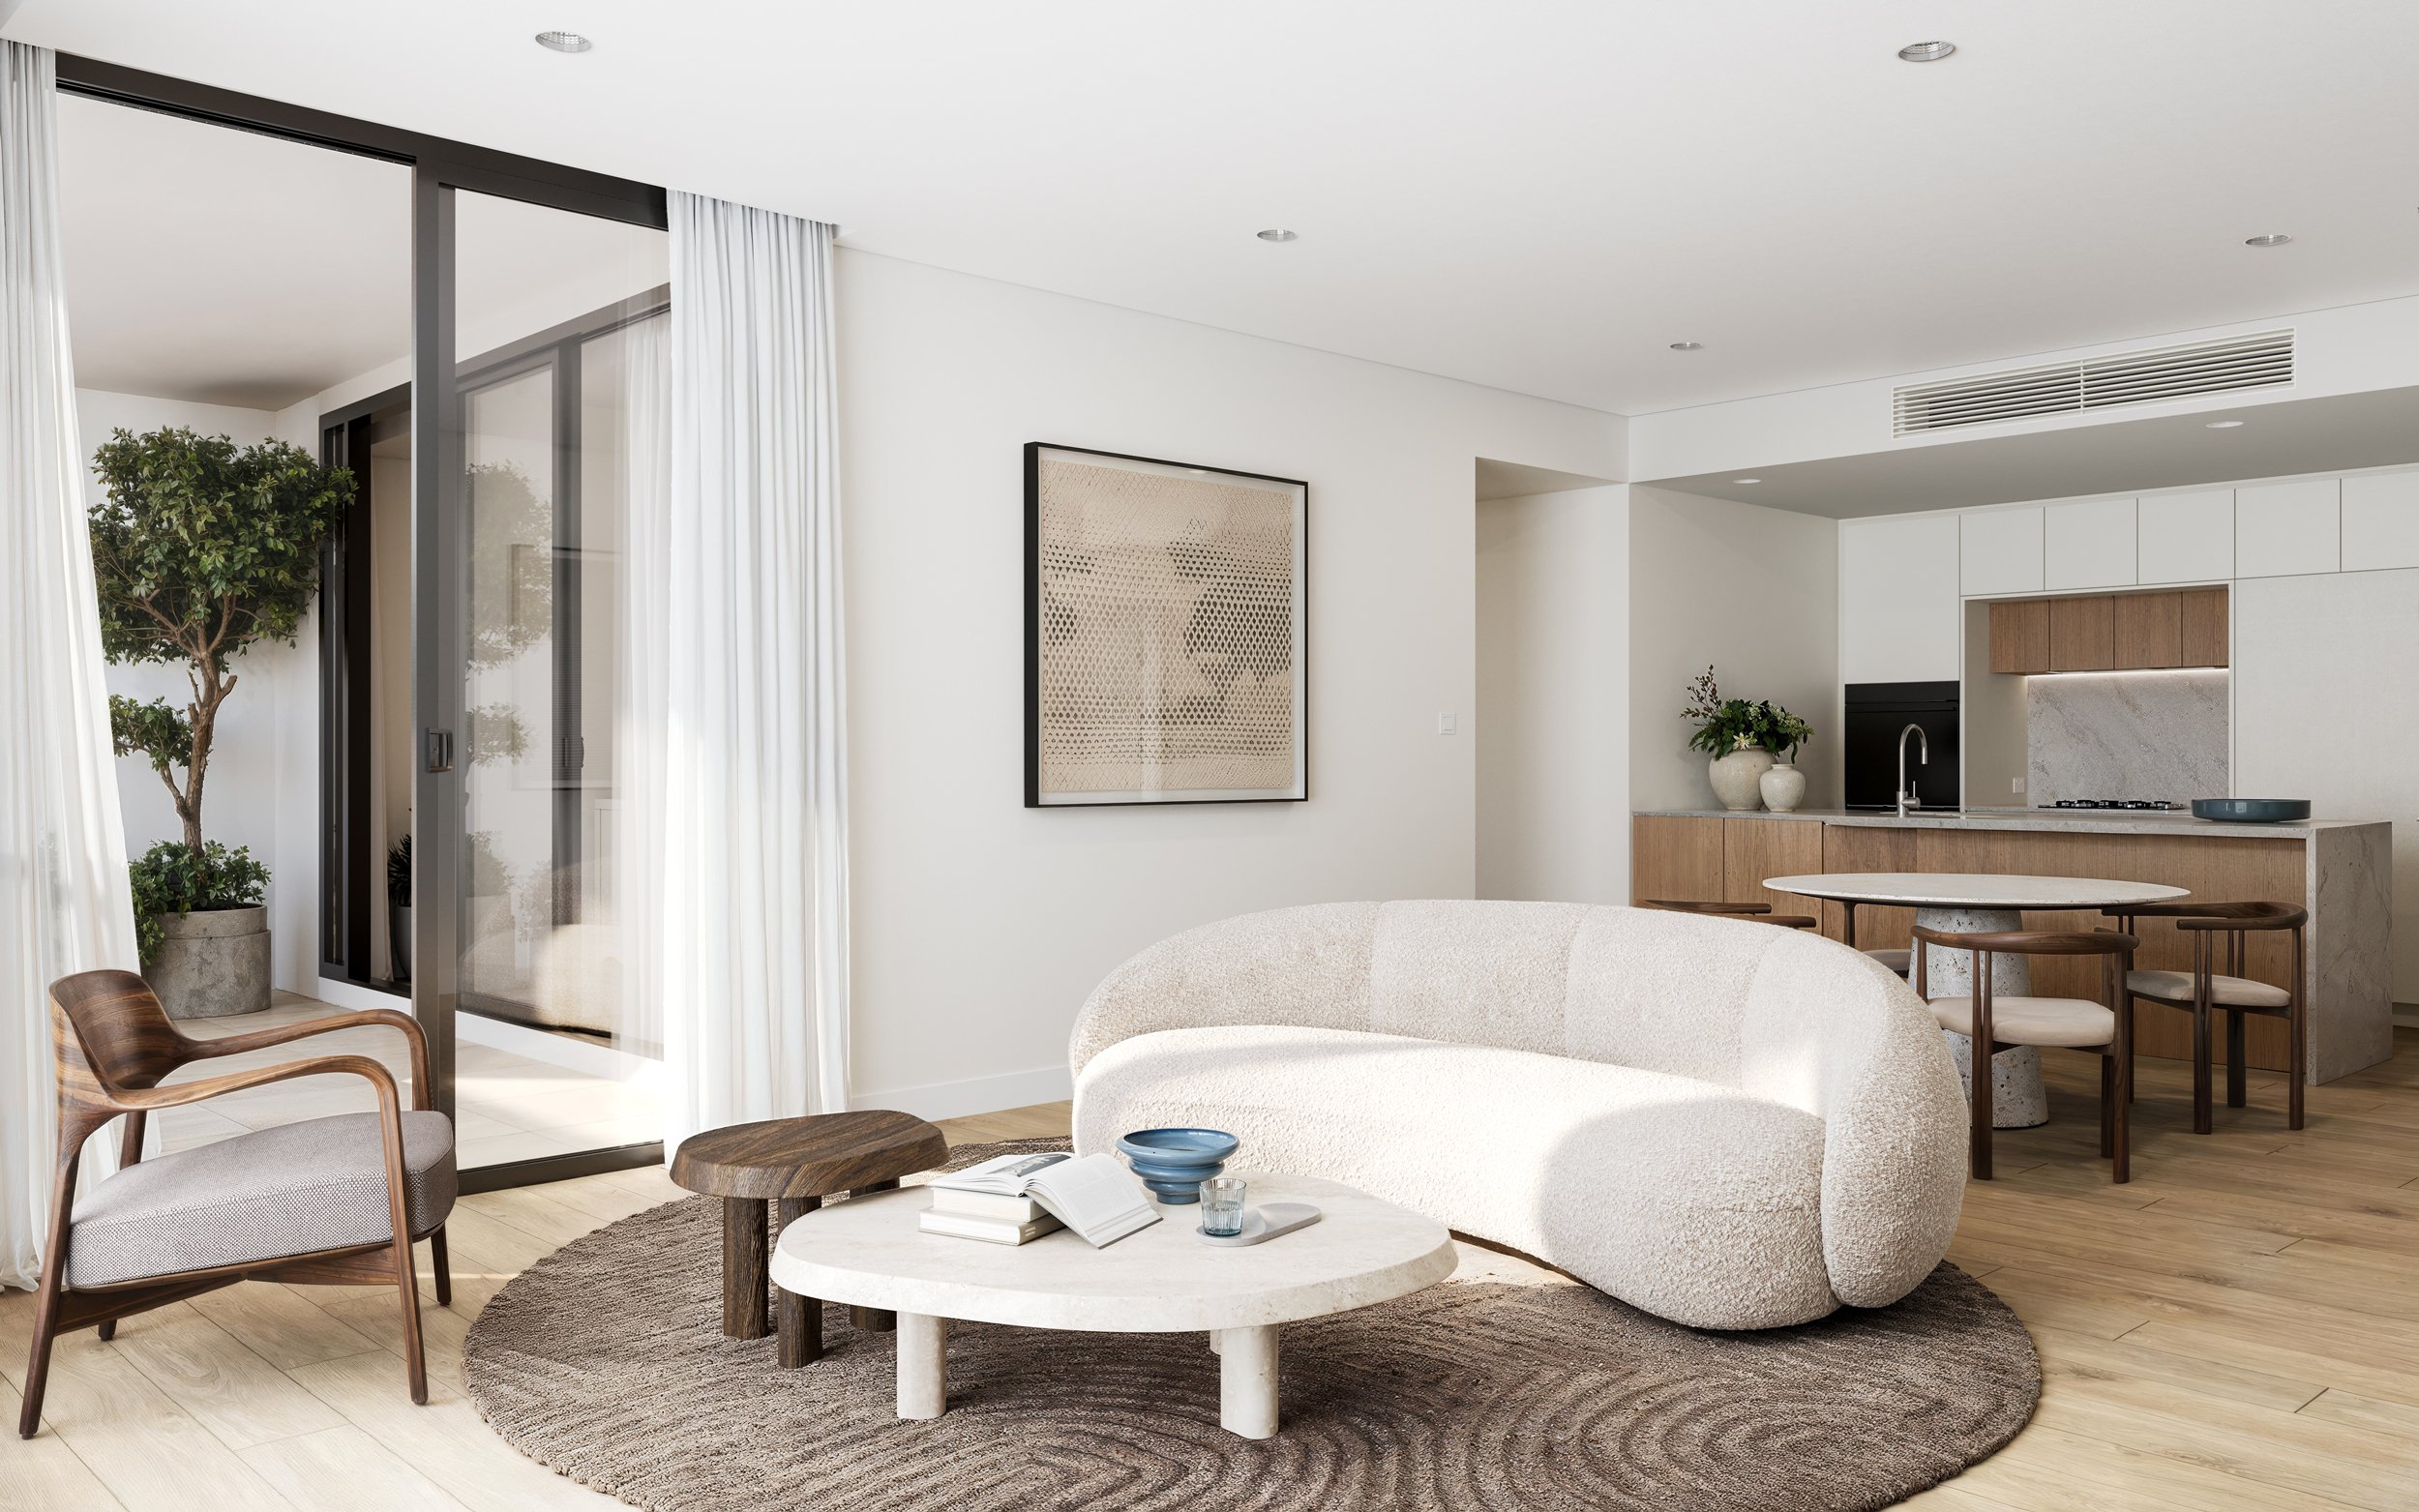
Modern living room with white walls, large window with white curtains, a round beige sofa, wooden side table, abstract wall art, and an open kitchen with wooden cabinets and potted plants.
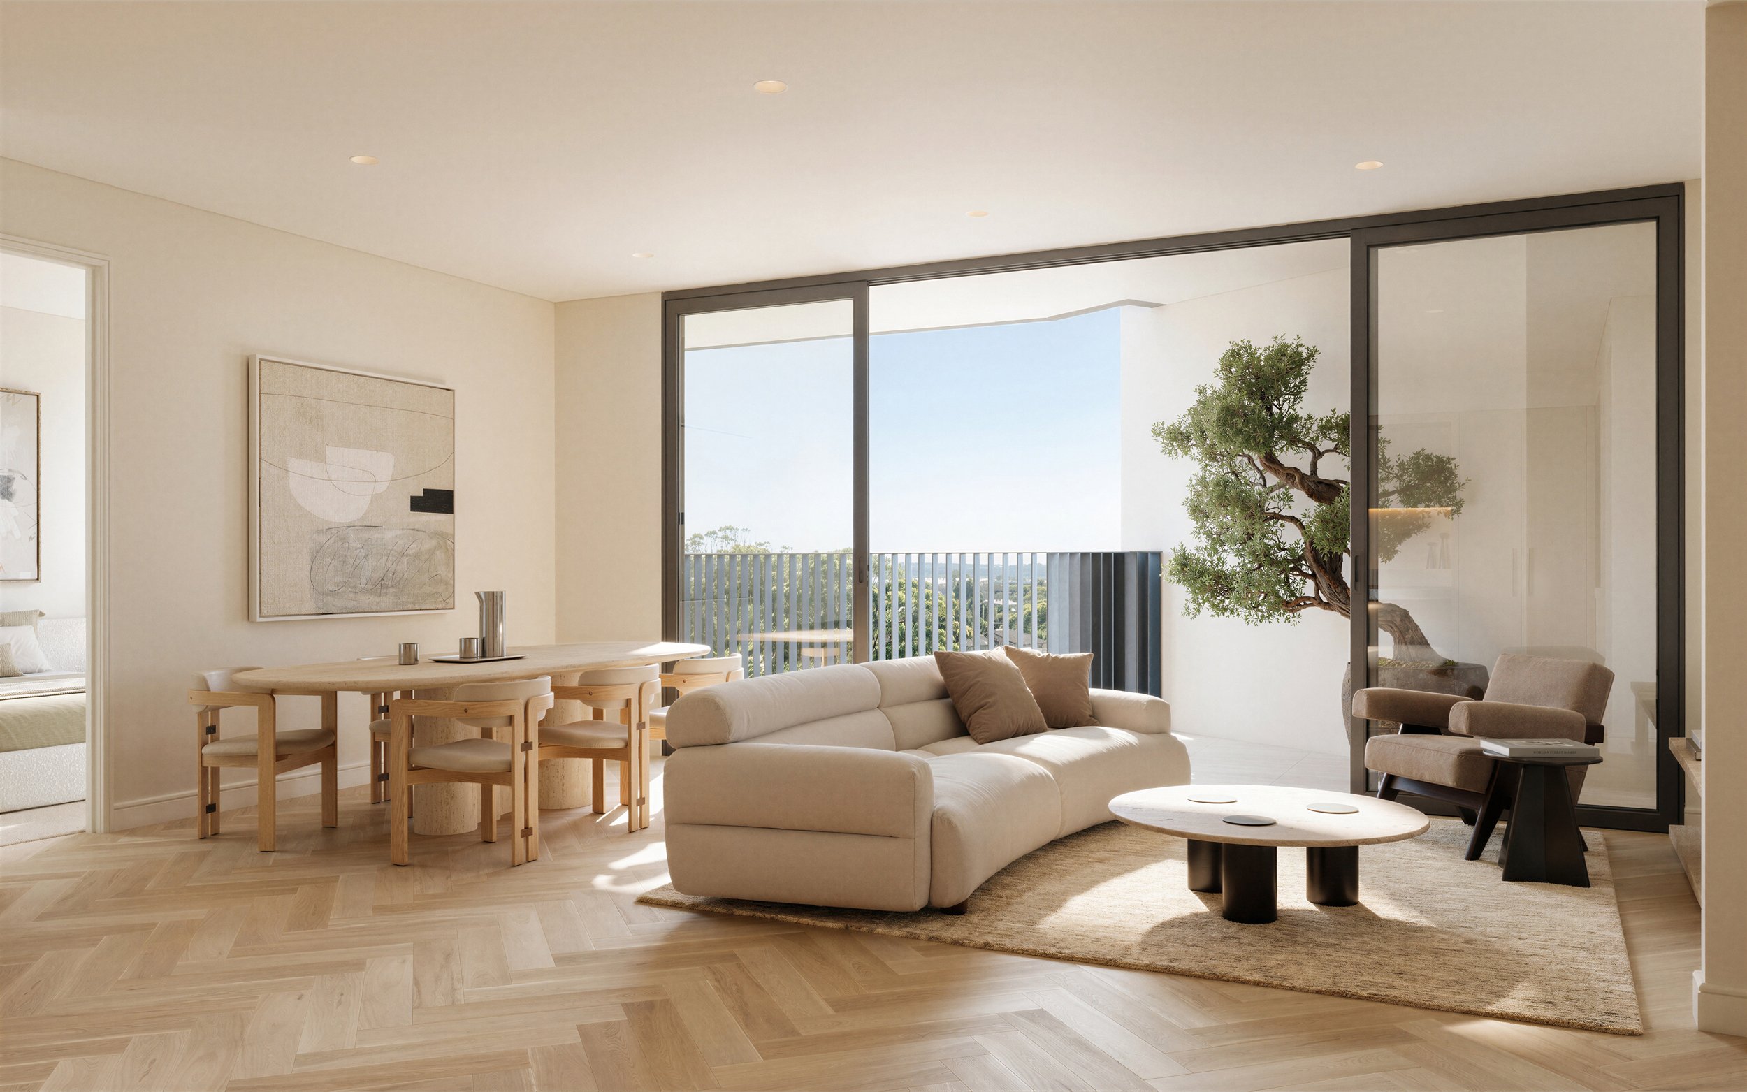
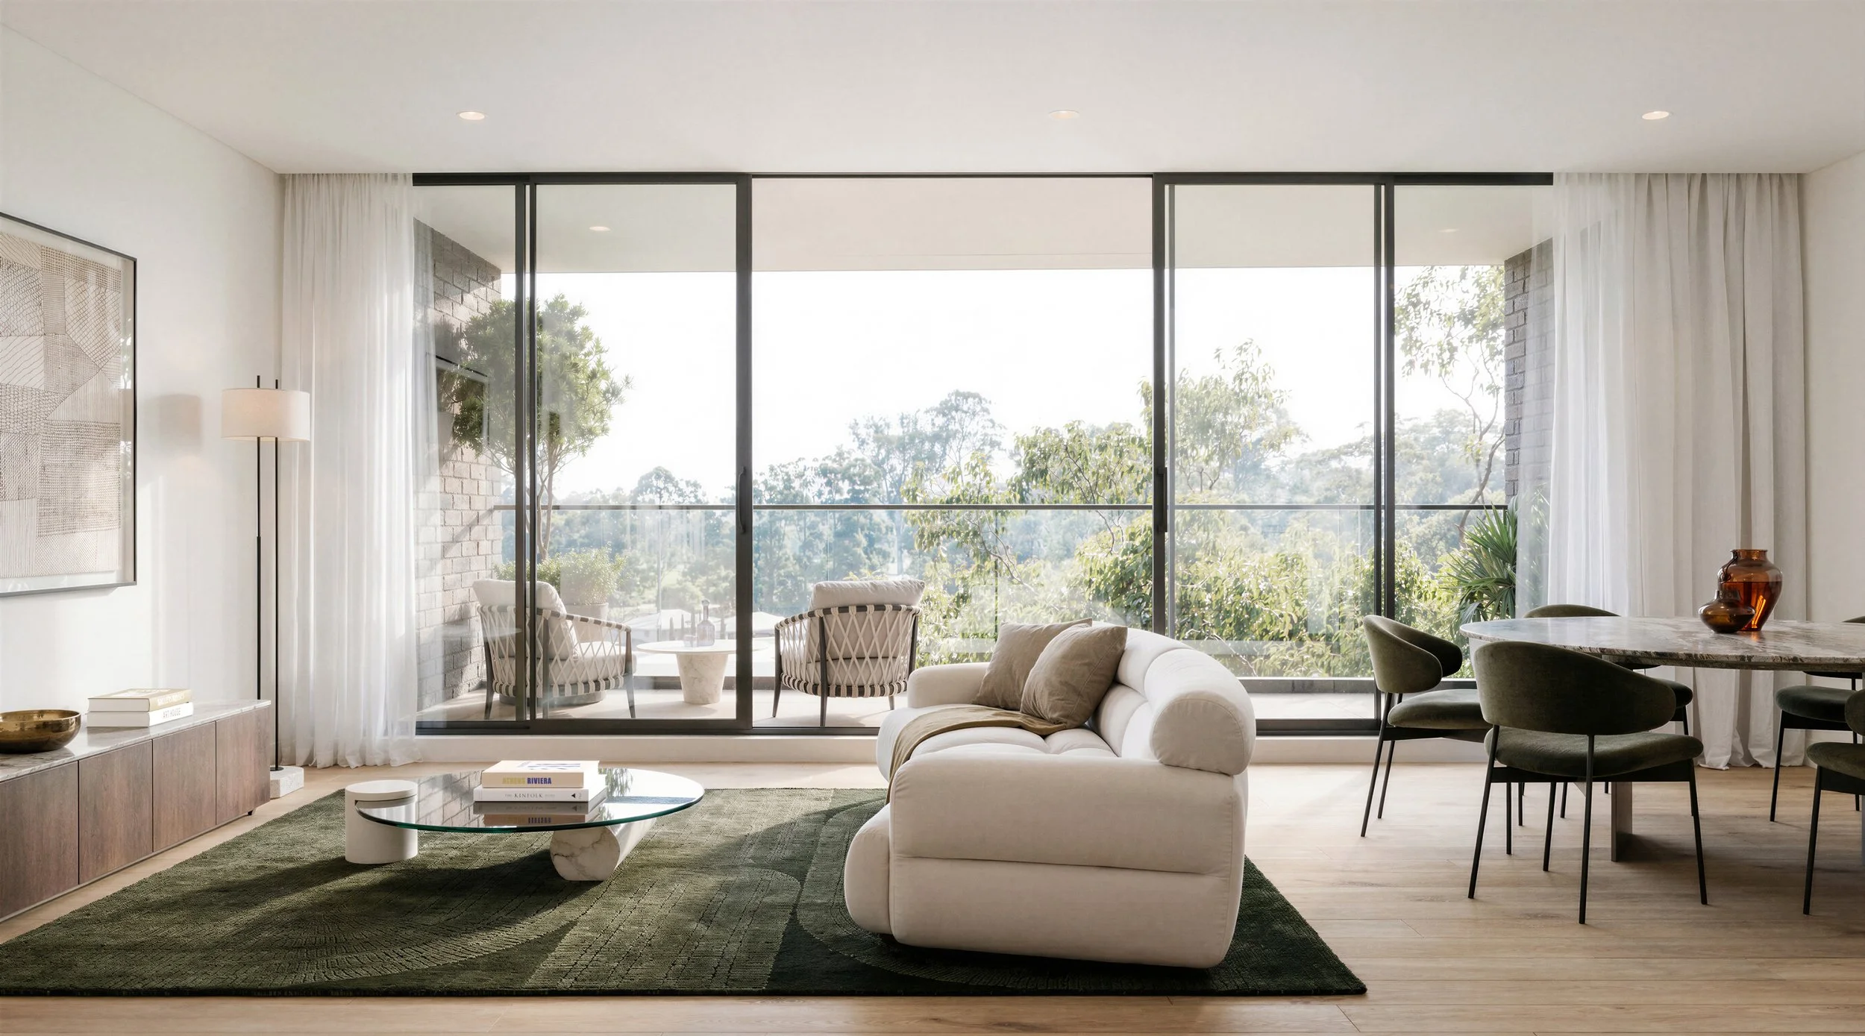
Living room with large sliding glass doors opening to a balcony with outdoor seating, white walls, artwork, a white sofa, a marble-top dining table with green chairs, a black coffee table, and a dark textured rug.
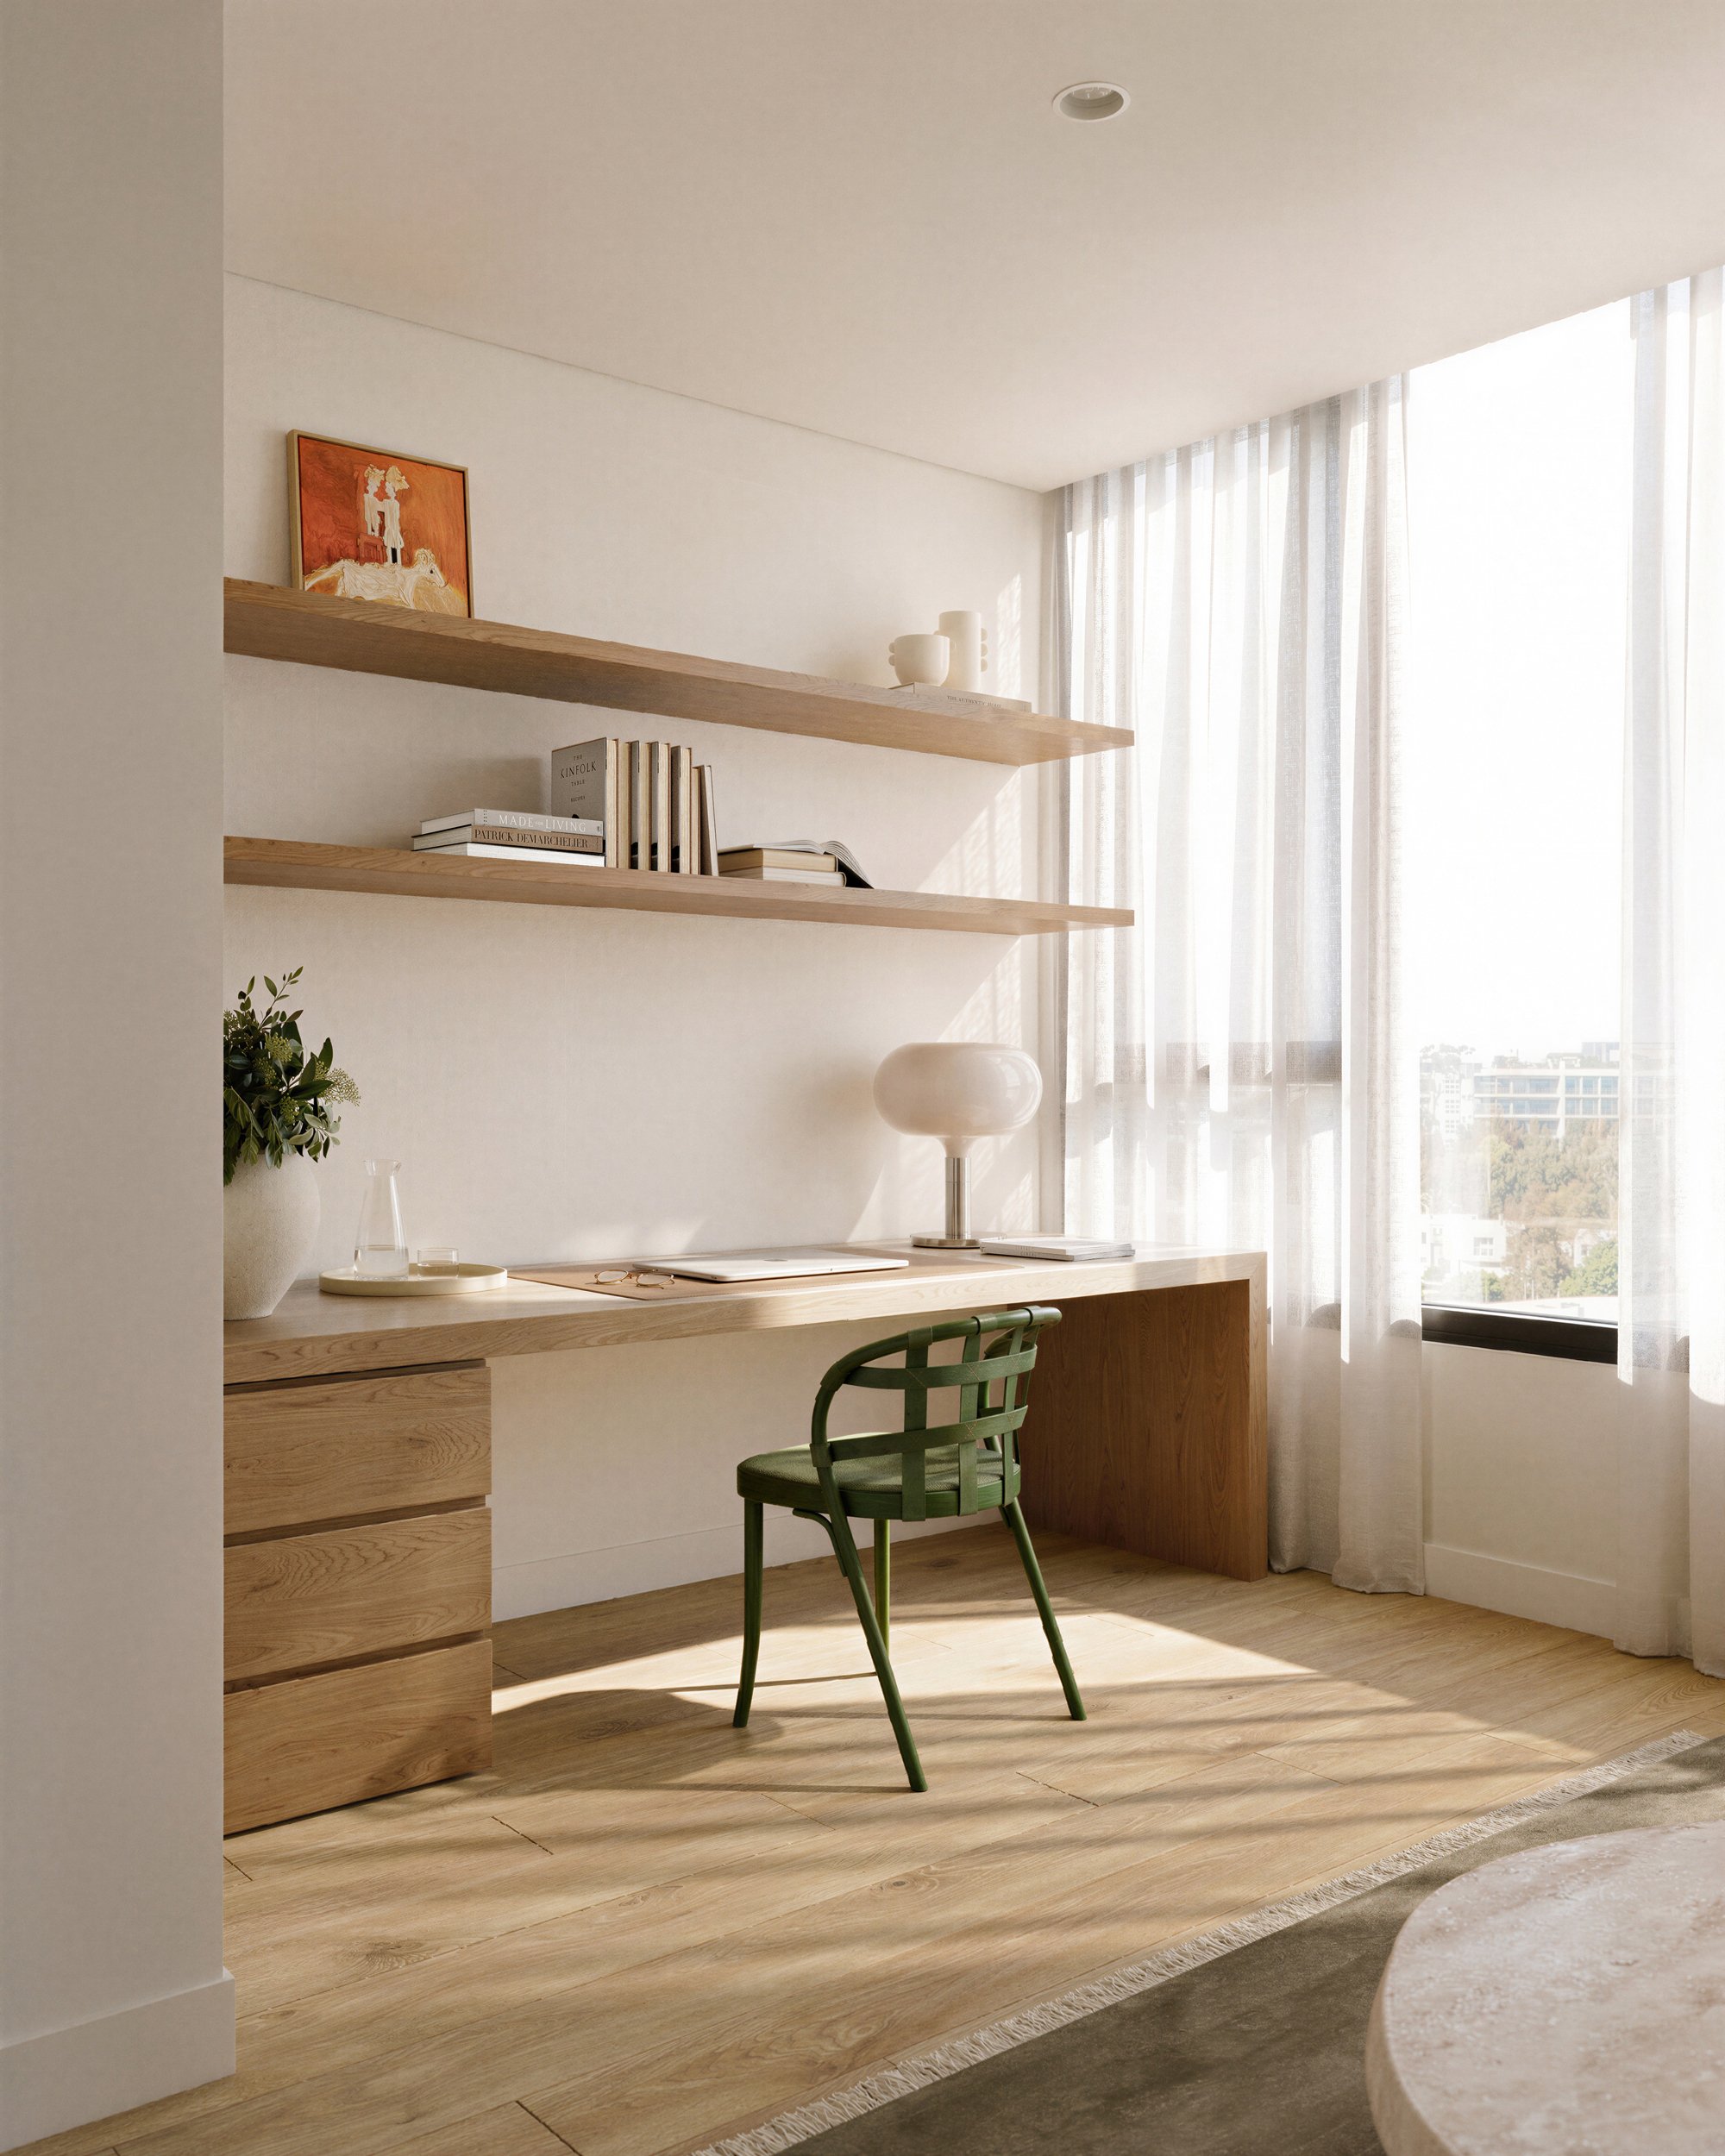
Modern, minimalistic home office with light wood furniture, a green chair, white shelves with books and decor, sheer curtains, and a view of city buildings outside.
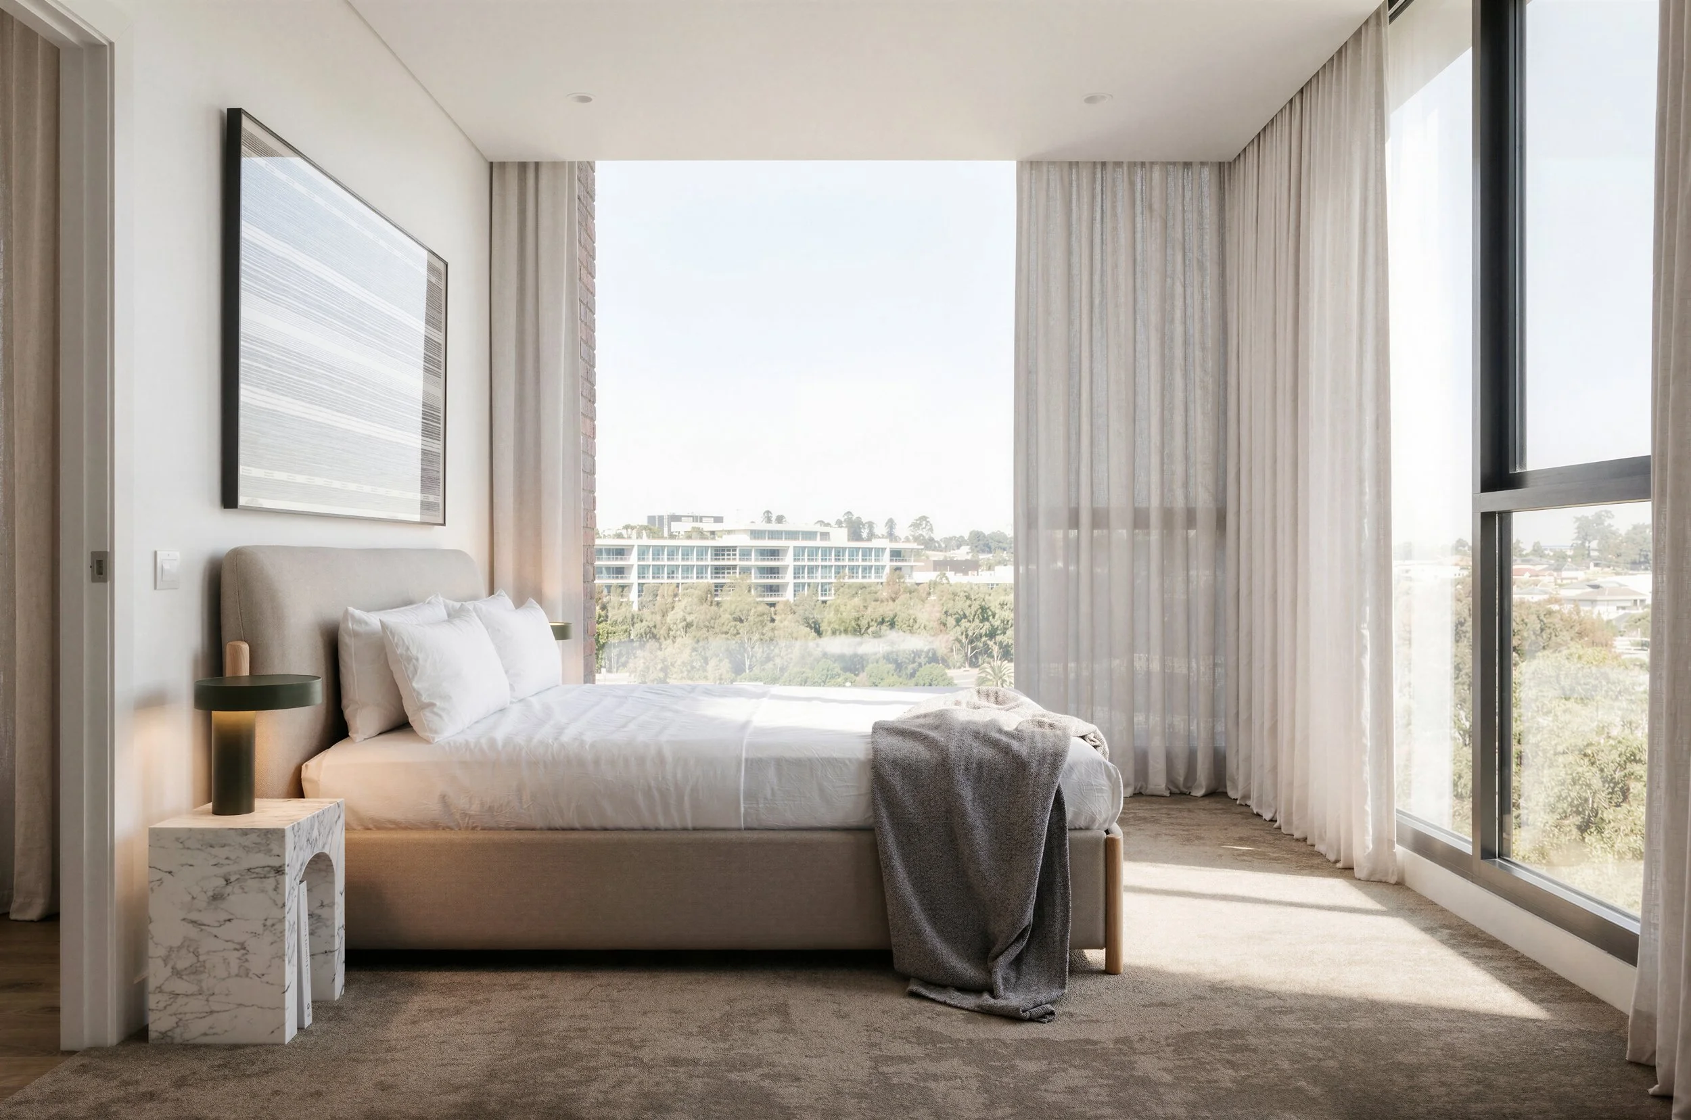
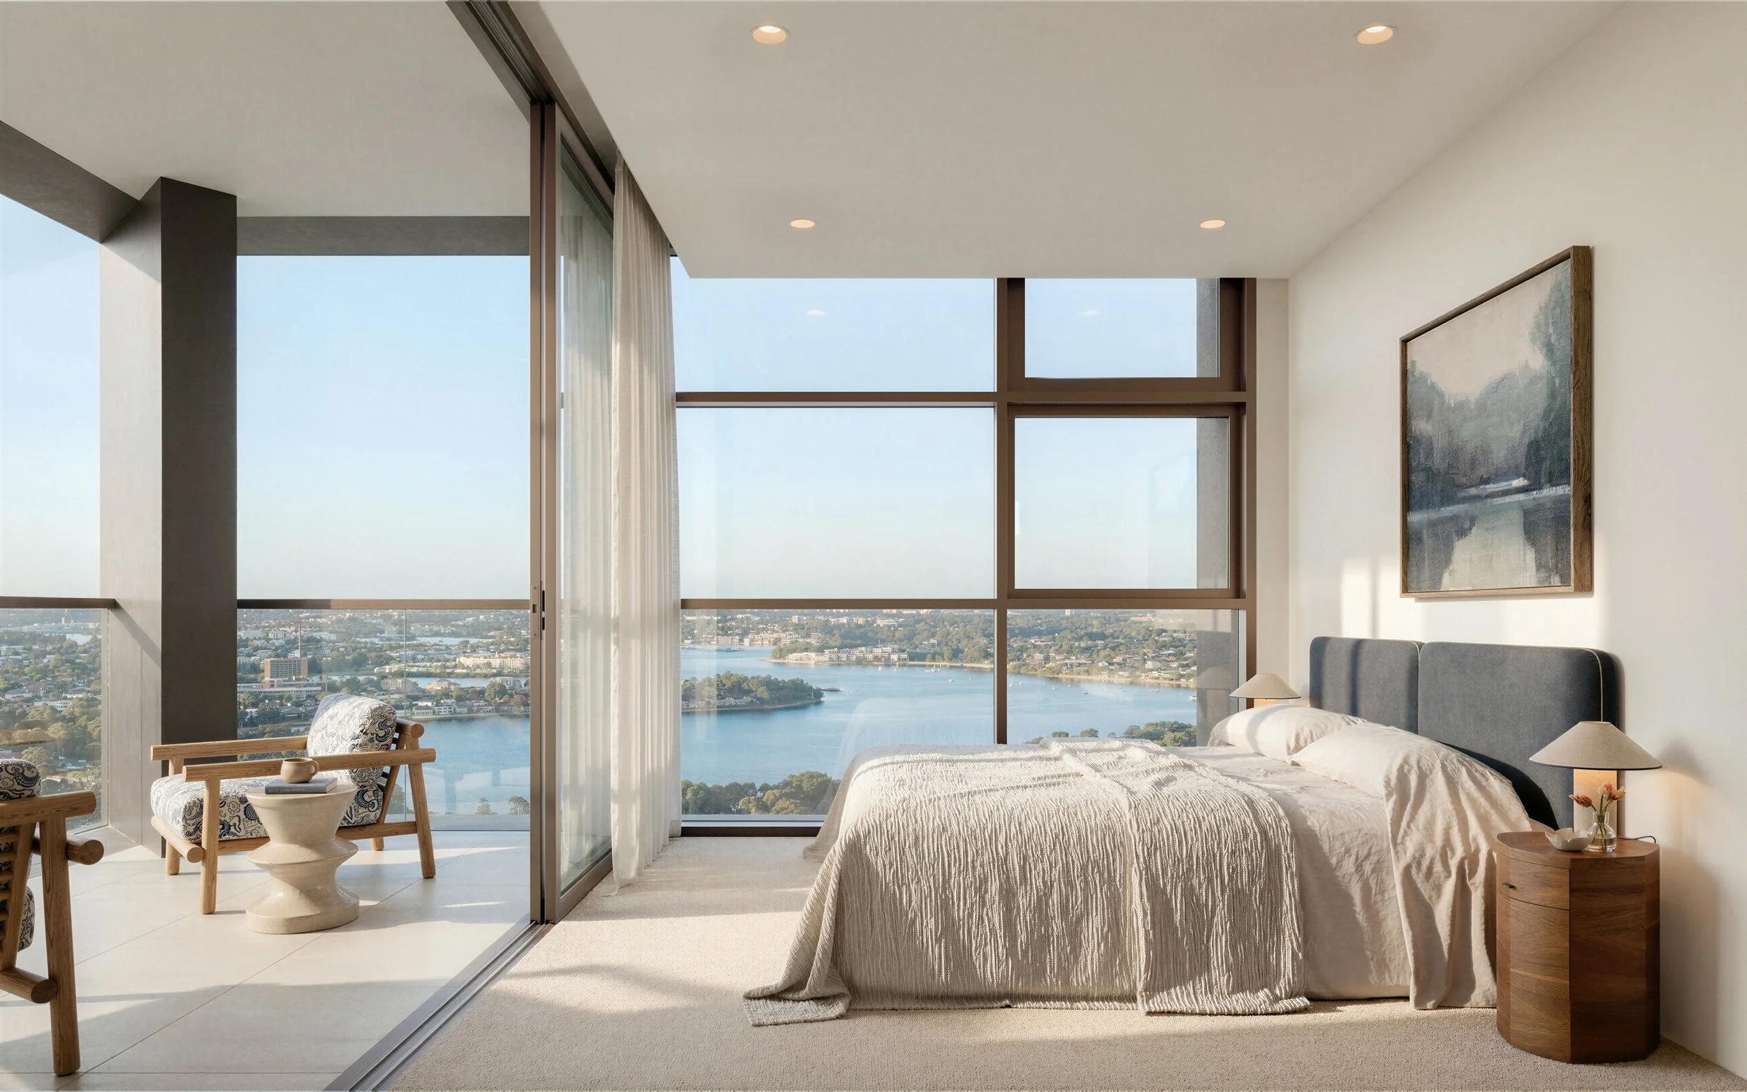
Modern bedroom with a large window, beige bed, white curtains, painting, green nightstand, and gray blanket.
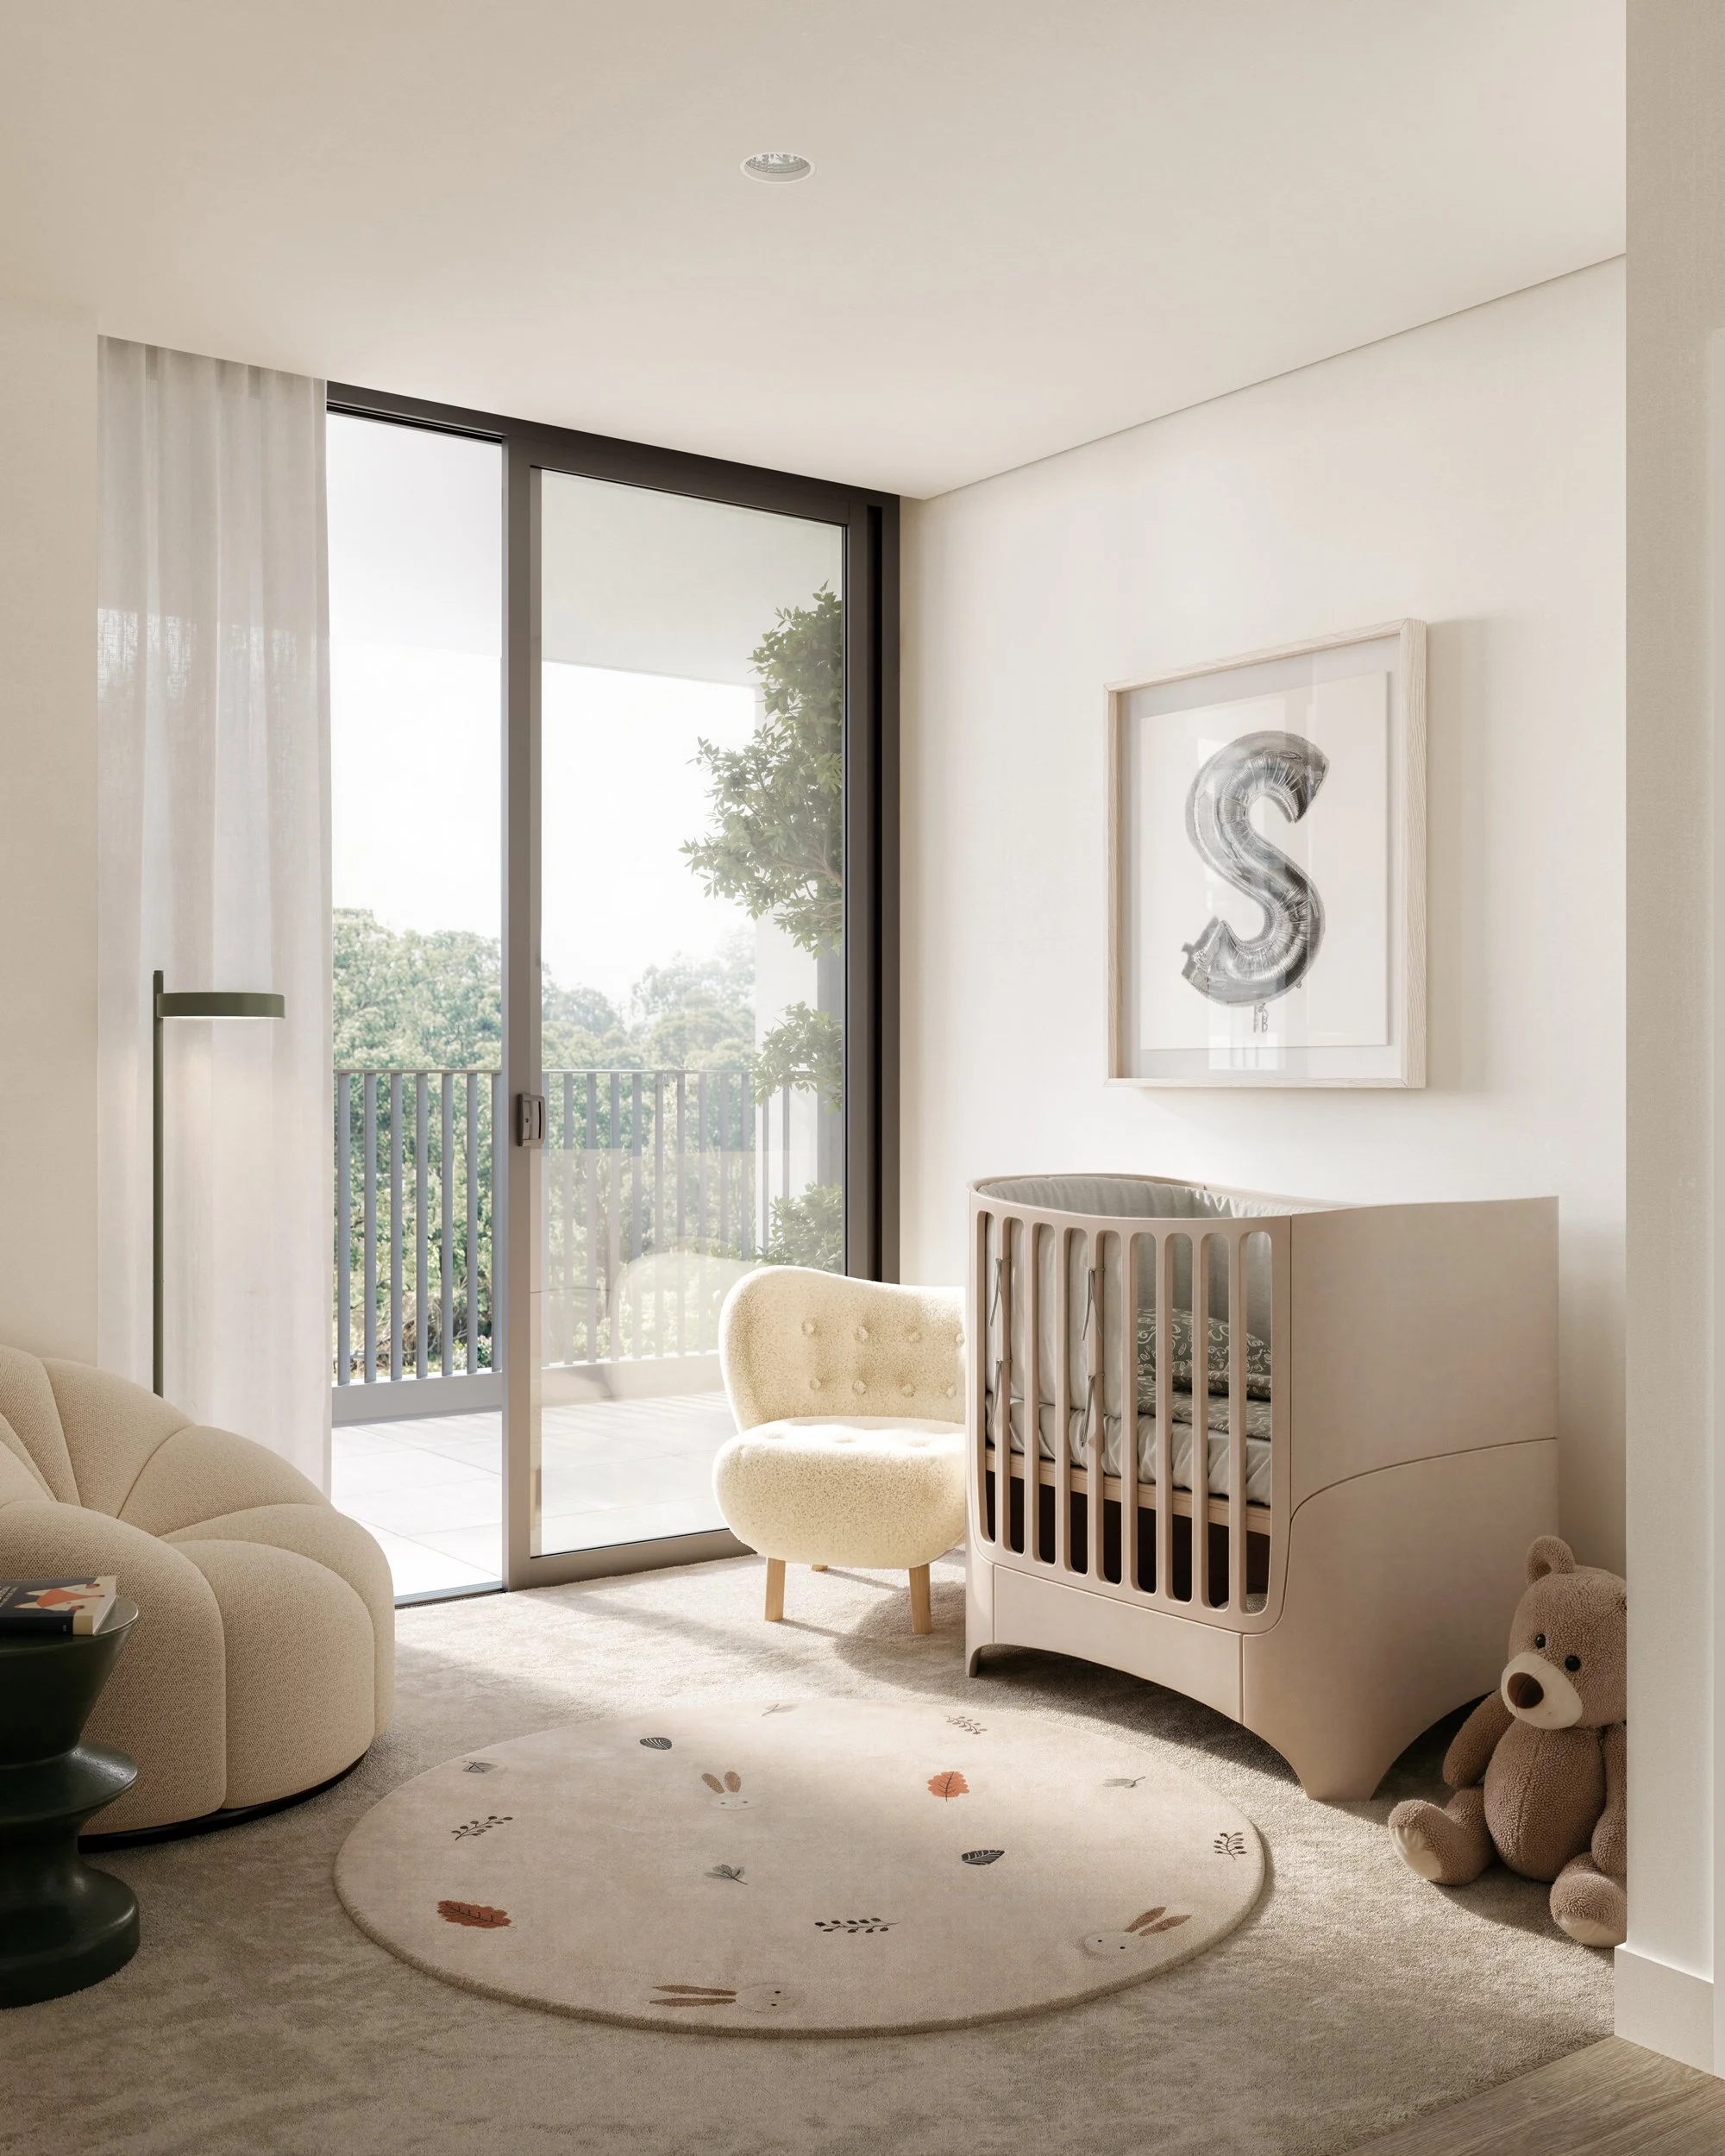
A cozy nursery room with a plush cream-colored armchair, a white crib with rounded edges, a plush teddy bear, a round beige rug with scattered animal prints, and a large window with white curtains revealing trees outside. There's a framed wall art wi
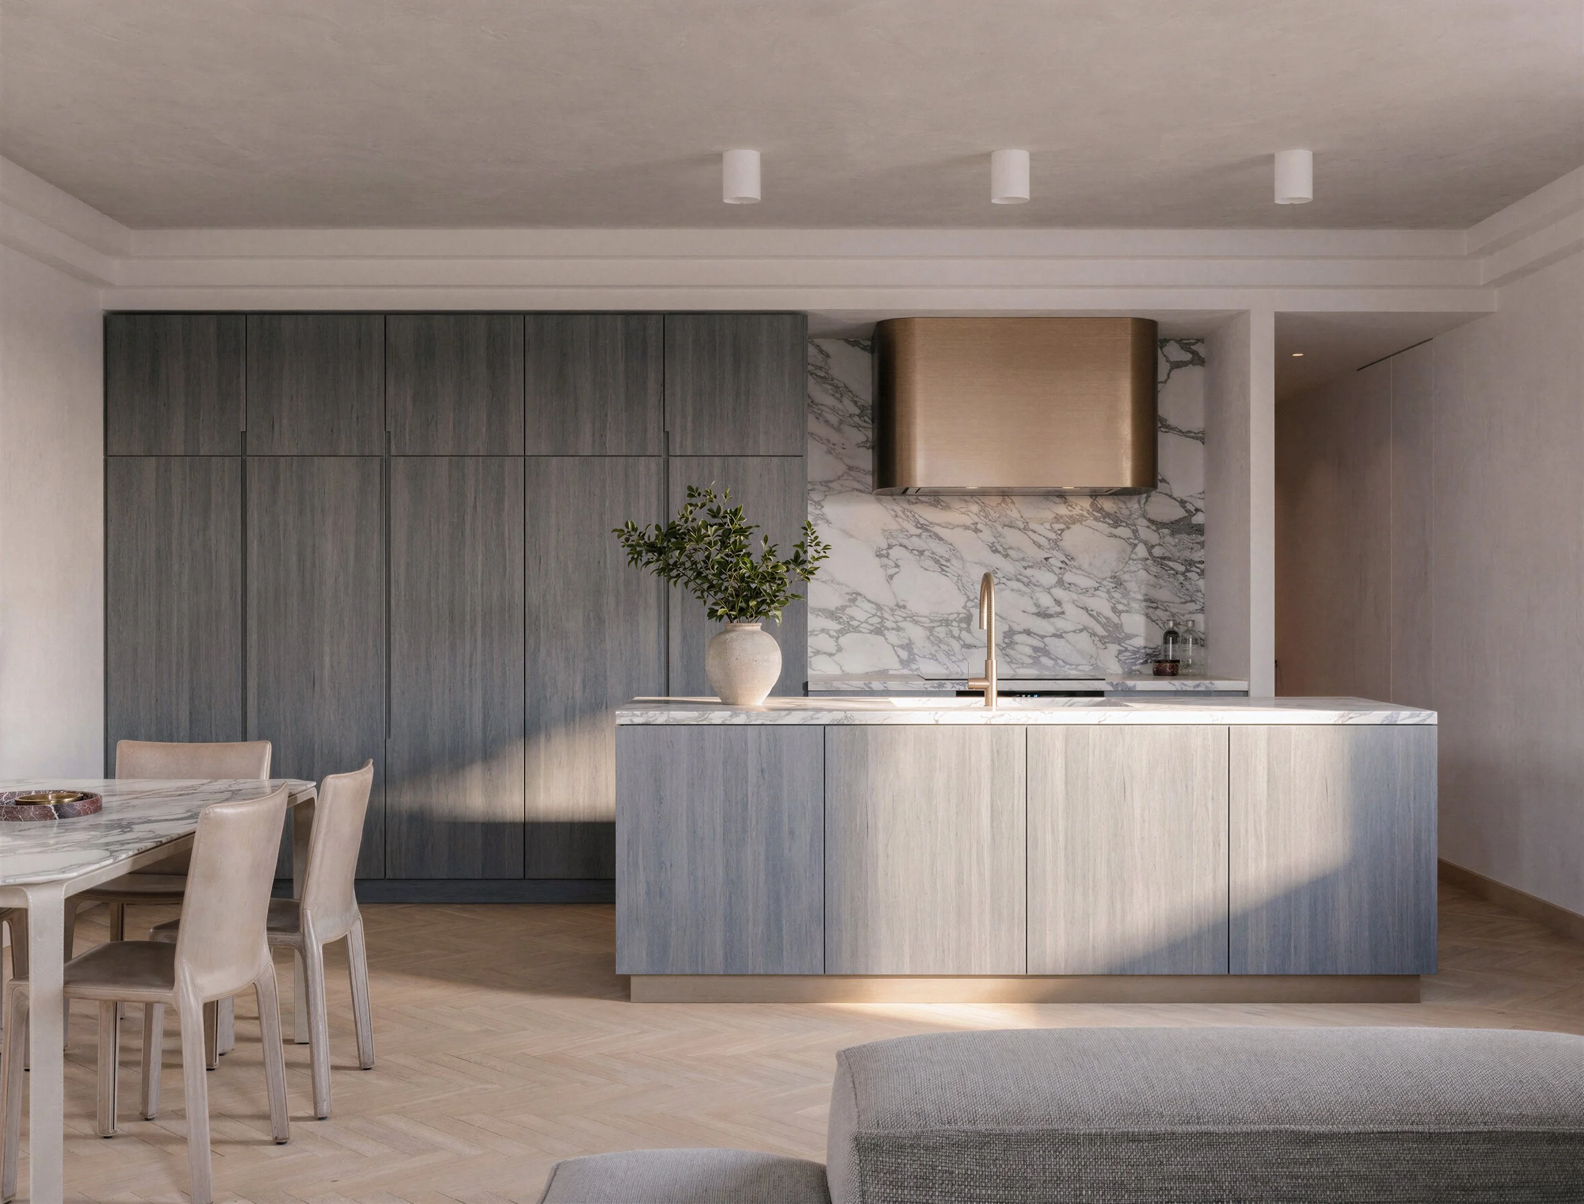
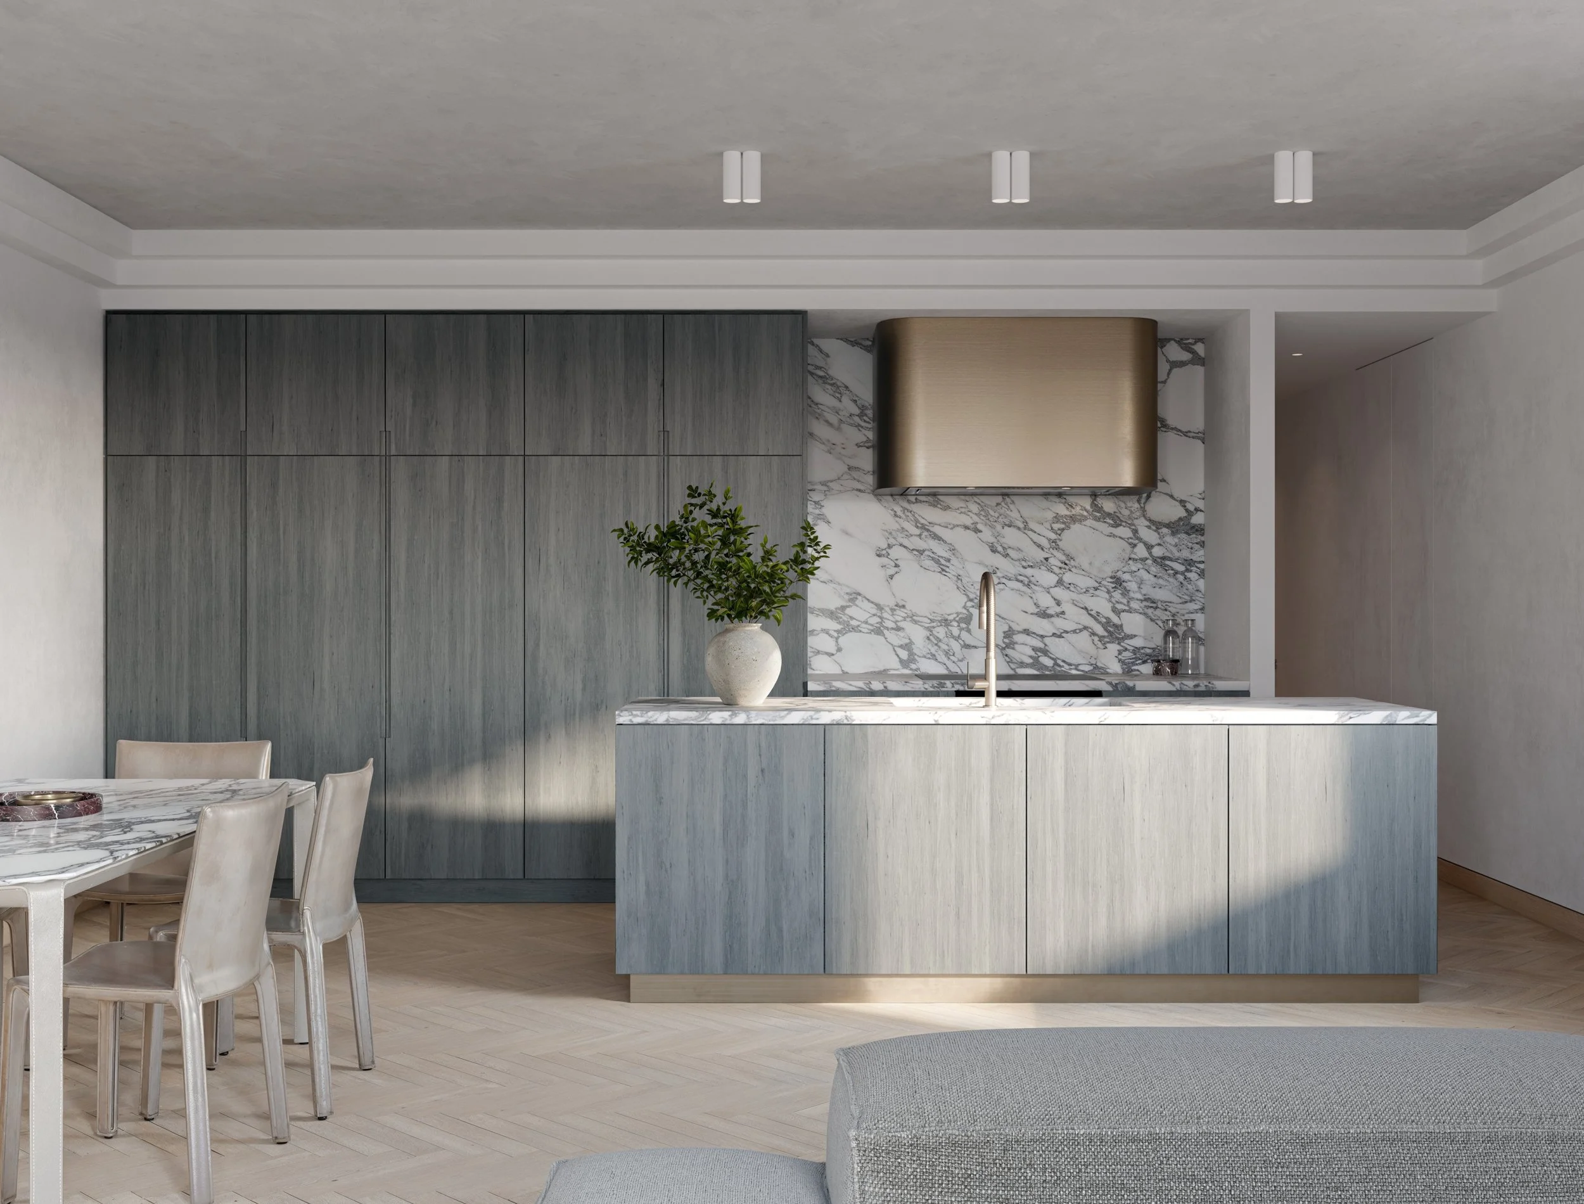
Modern kitchen with marble island, gray cabinets, and a plant in a white pot.
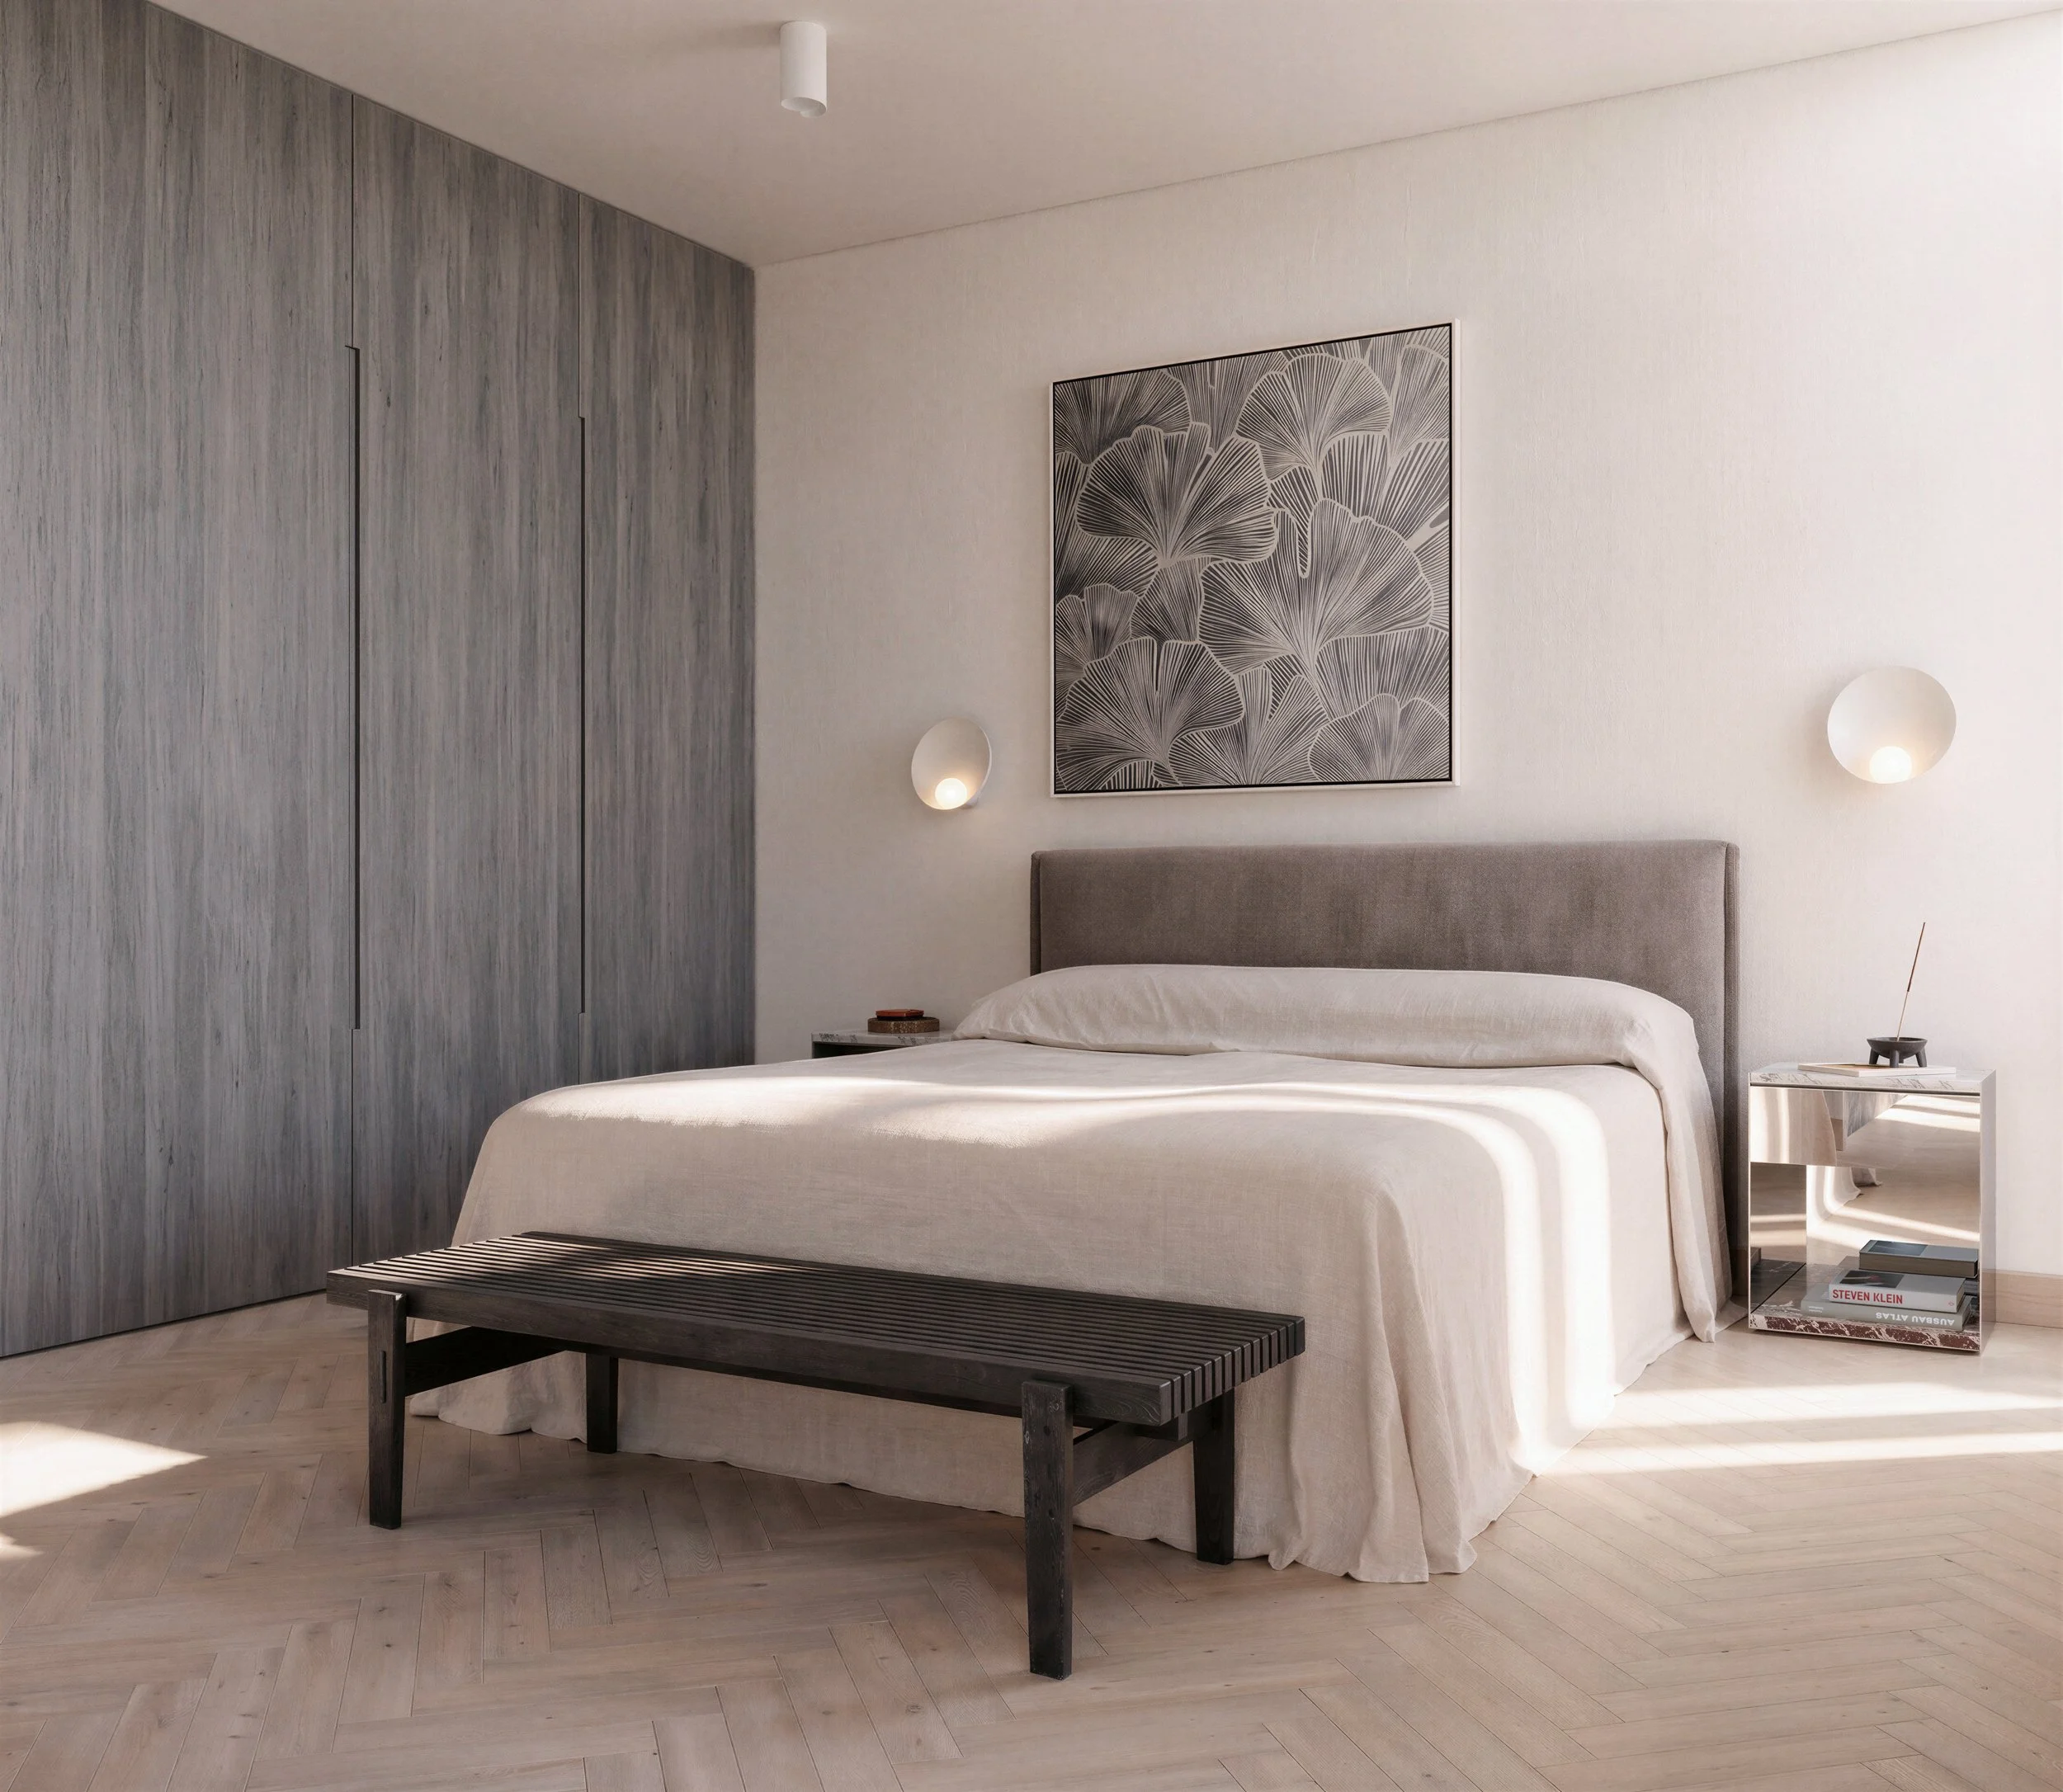
A minimalist bedroom featuring a bed with a beige headboard and white bedding, a black wooden bench at the foot of the bed, a small white nightstand with books, and wall art depicting ginkgo leaves, illuminated by two wall-mounted lamps.
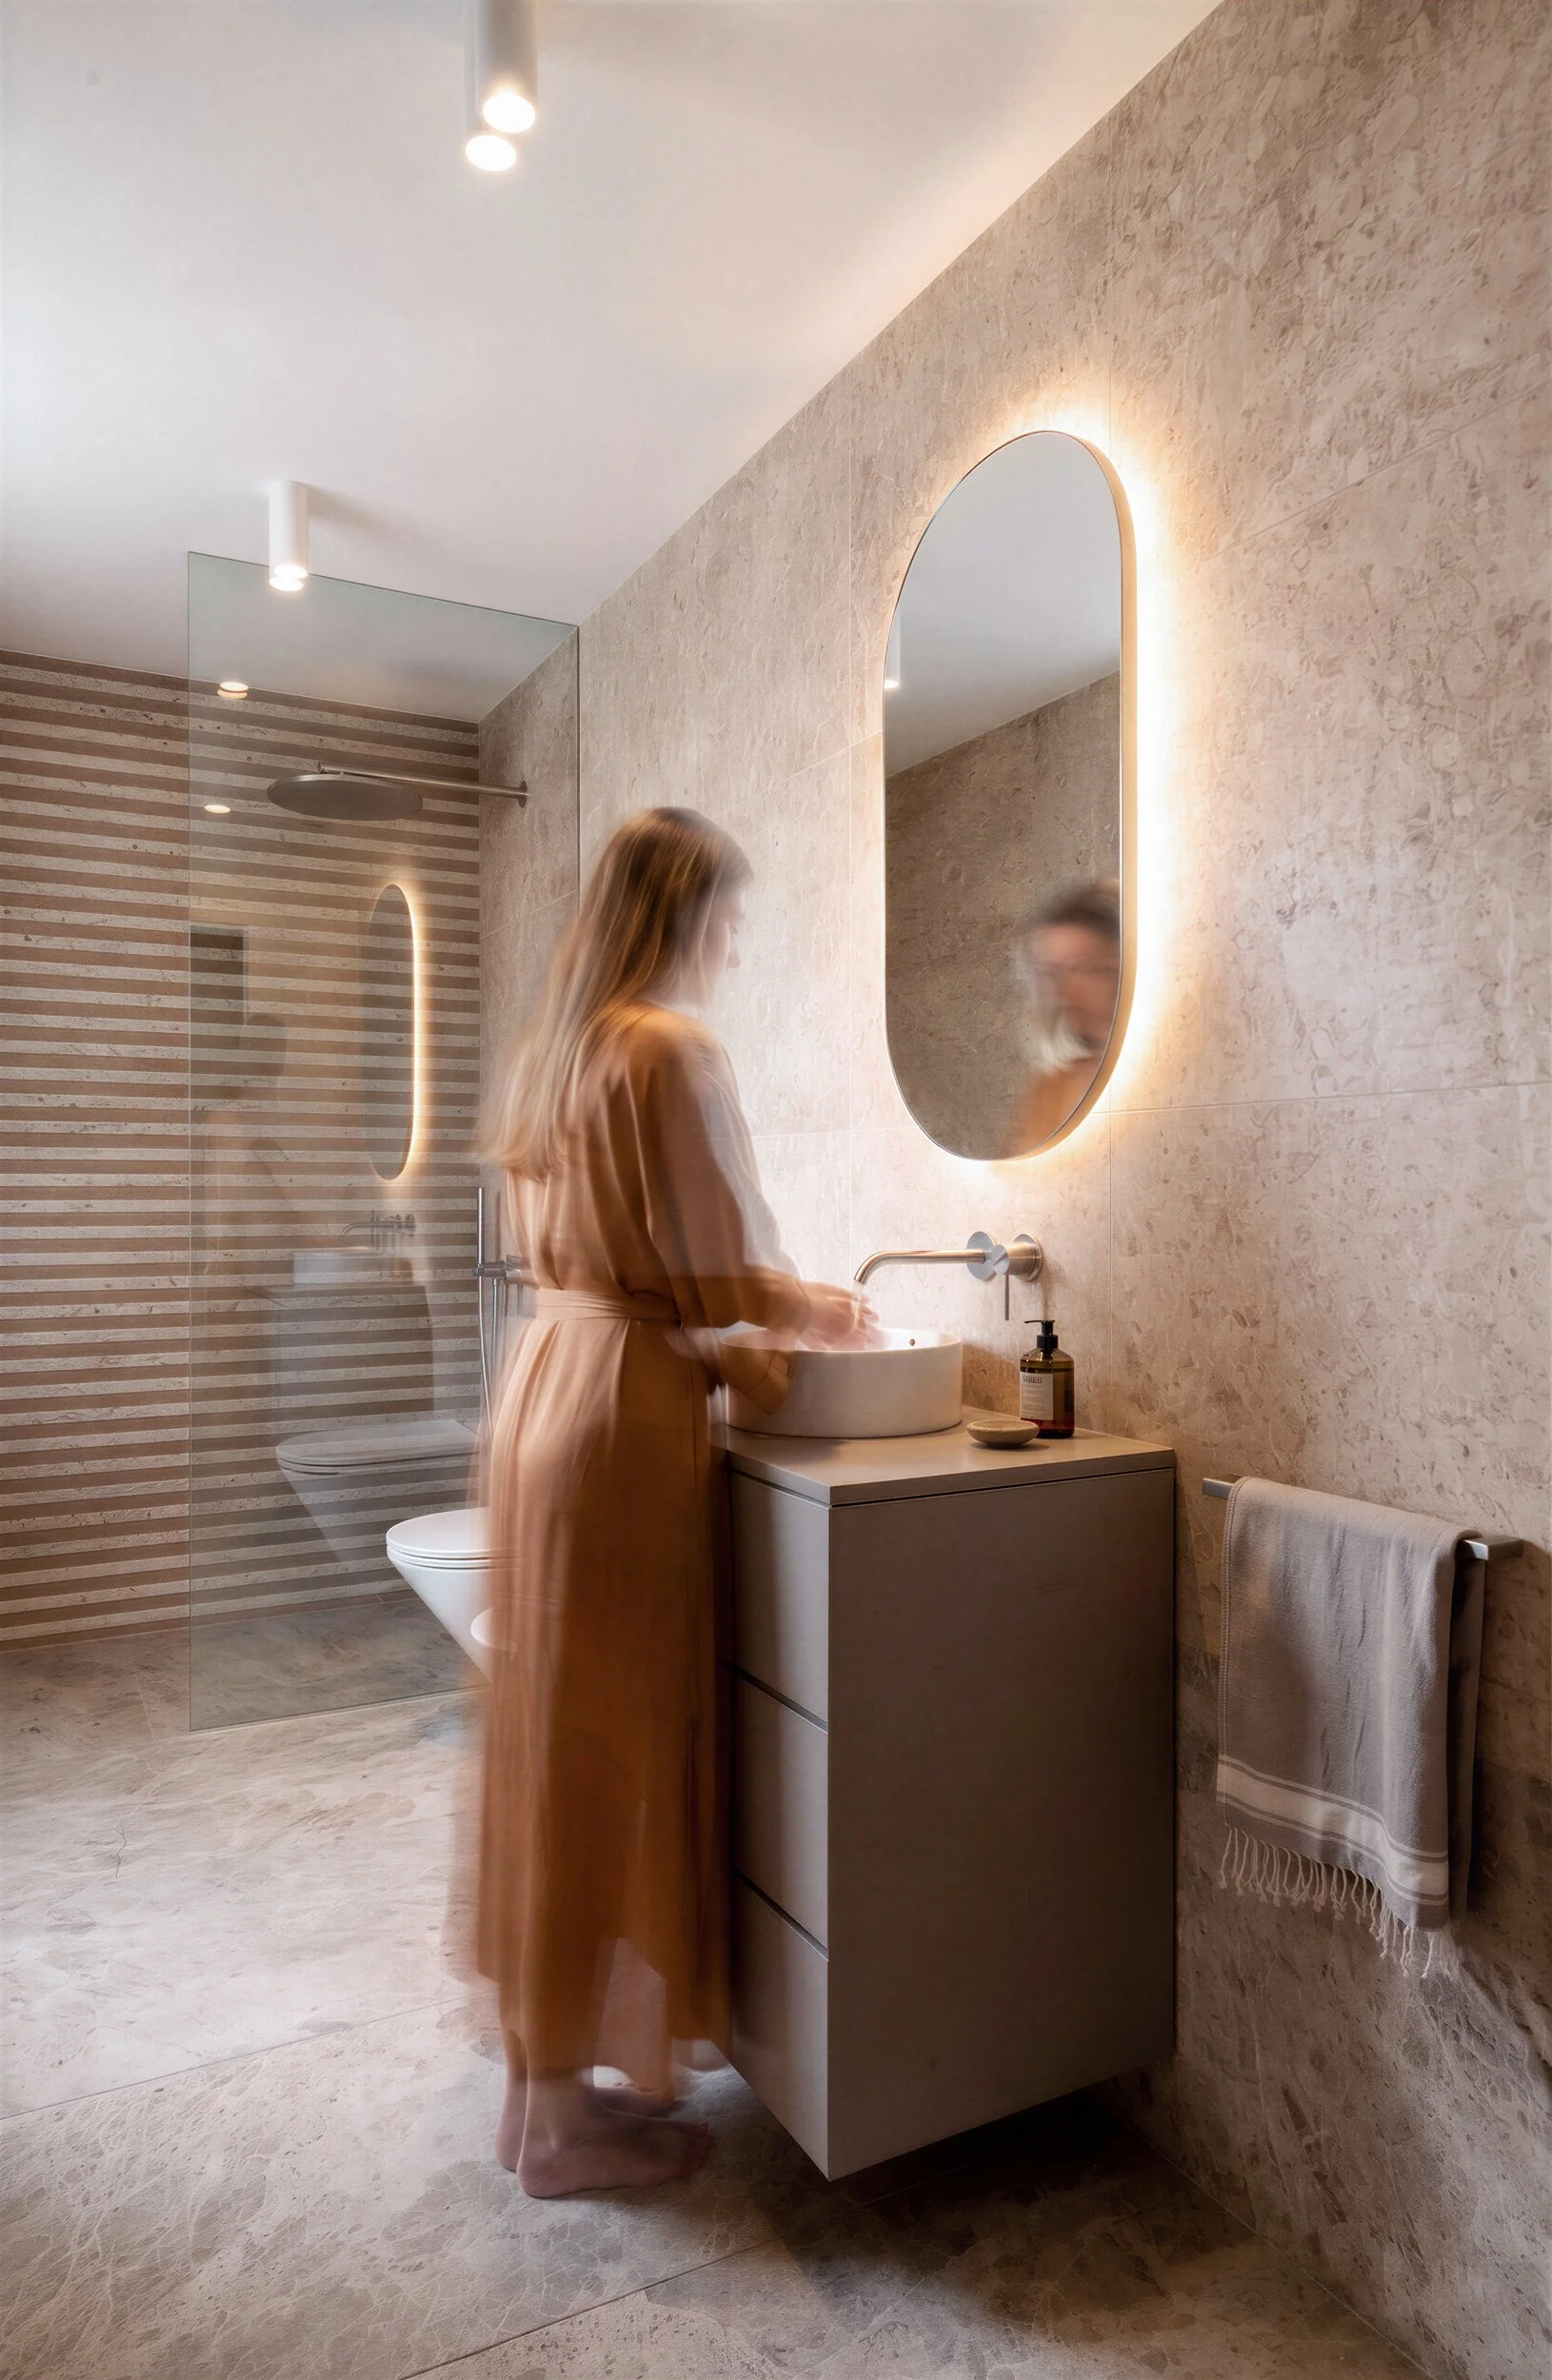
Modern bathroom featuring a beige stone tile wall, a sleek white vanity with a vessel sink, a large mirror with backlighting, a toilet, and a walk-in shower with a glass door and striped beige tile accents.
Modern kitchen with dark wood cabinets, a marble island, a marble backsplash, and three black chairs at the island.
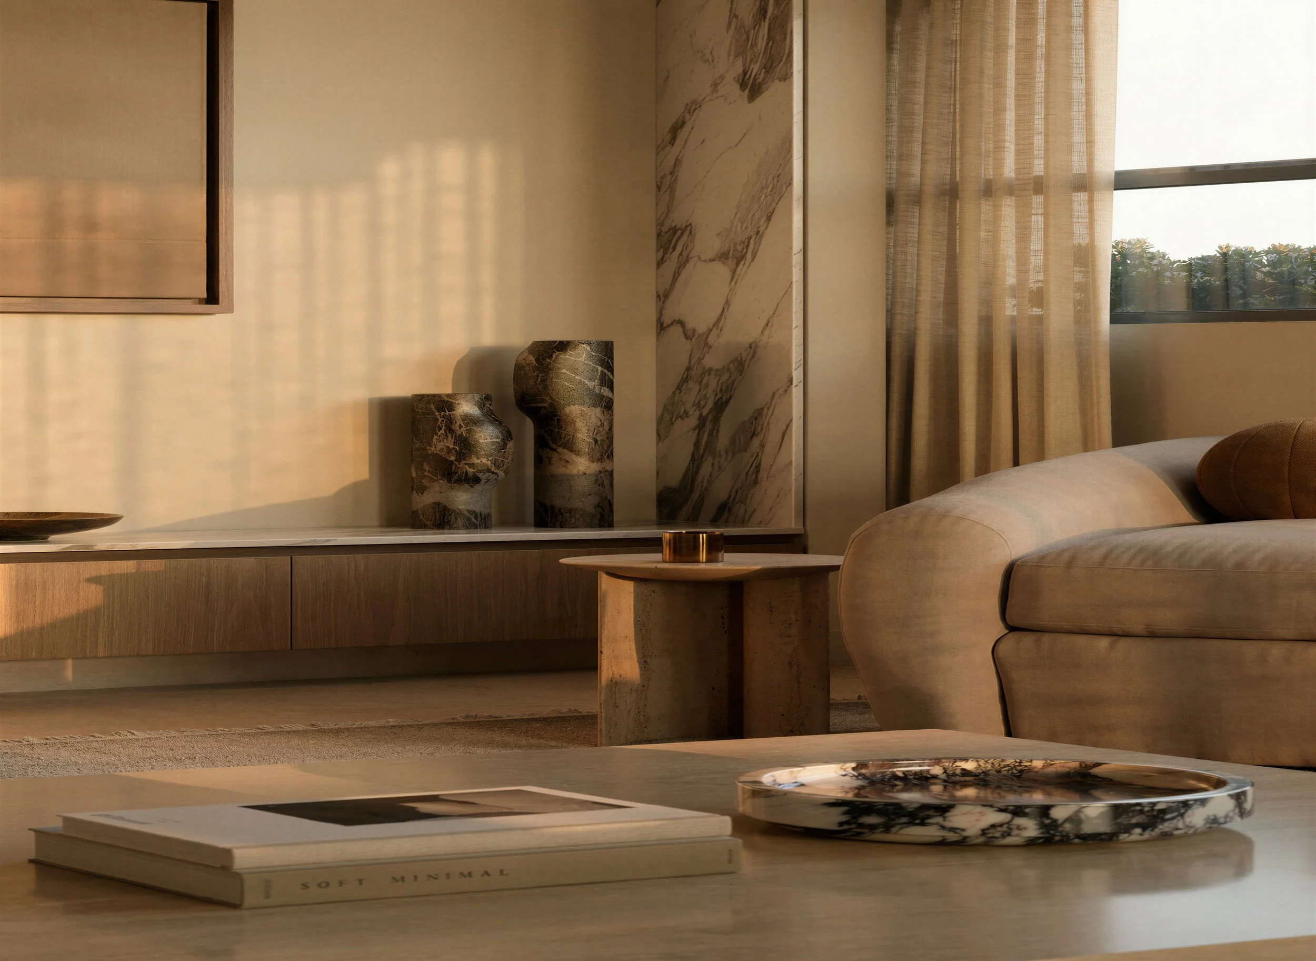
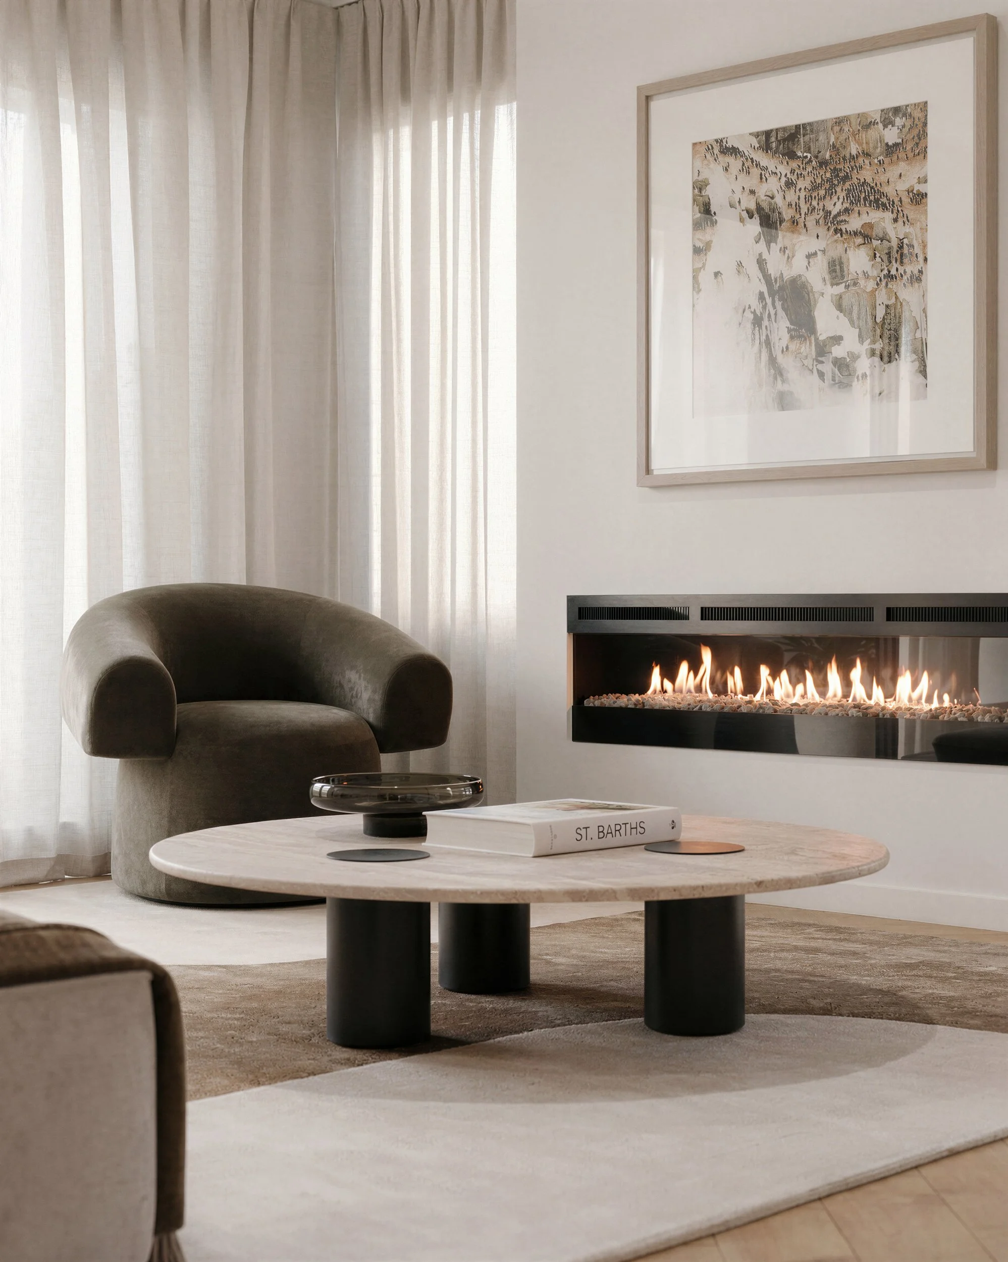
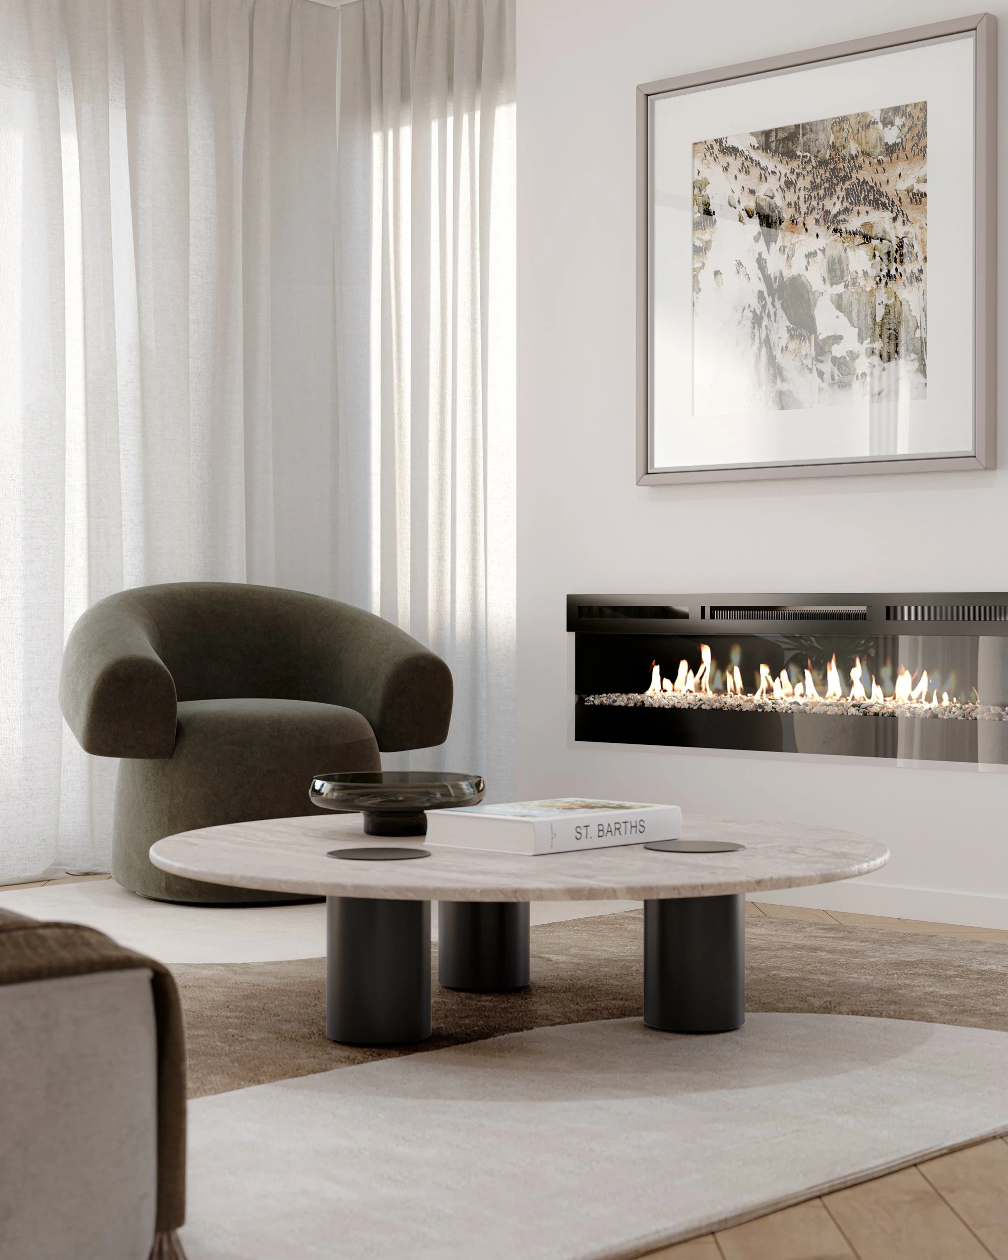
Modern living room with beige armchair, white curtains, and a fireplace above which hangs a framed abstract artwork. A marble coffee table with a black bowl and a book titled "St. Barths" is in the foreground.
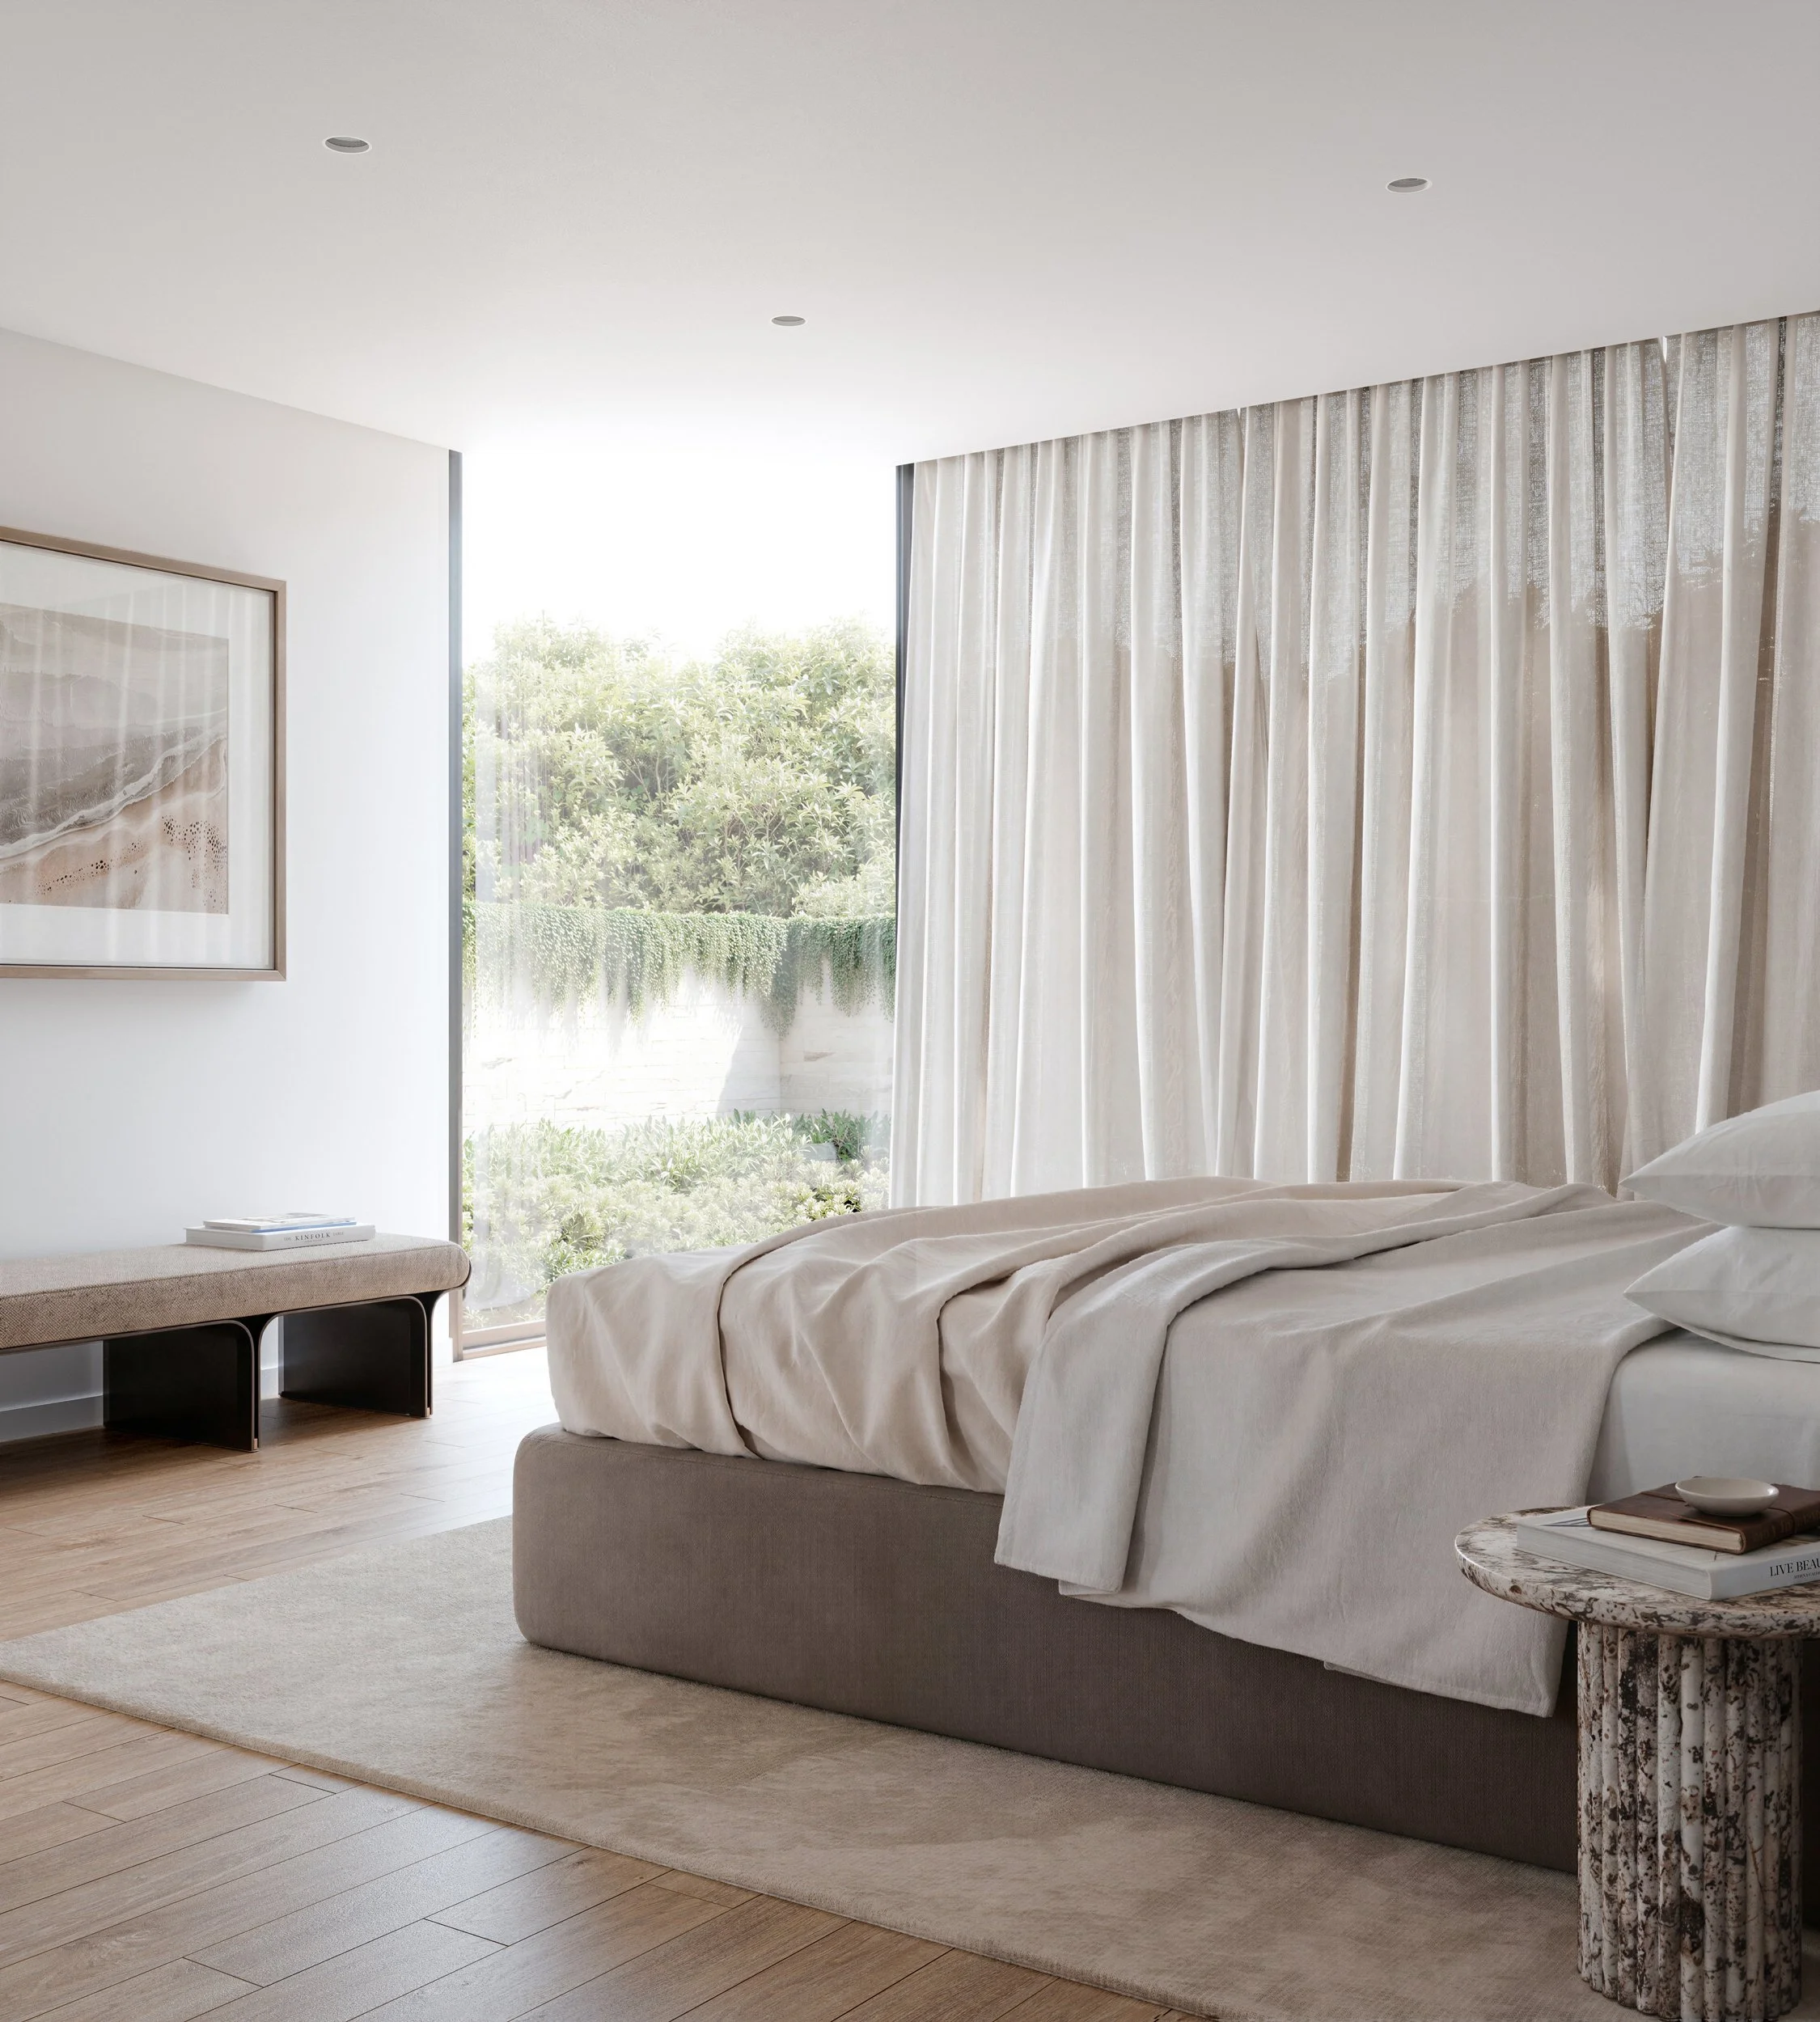
A bright, modern bedroom with a neatly made bed, white bedding, and curtains. There is a large window showing green trees outside. A round marble side table holds a few books, with a beige area rug on hardwood floors.
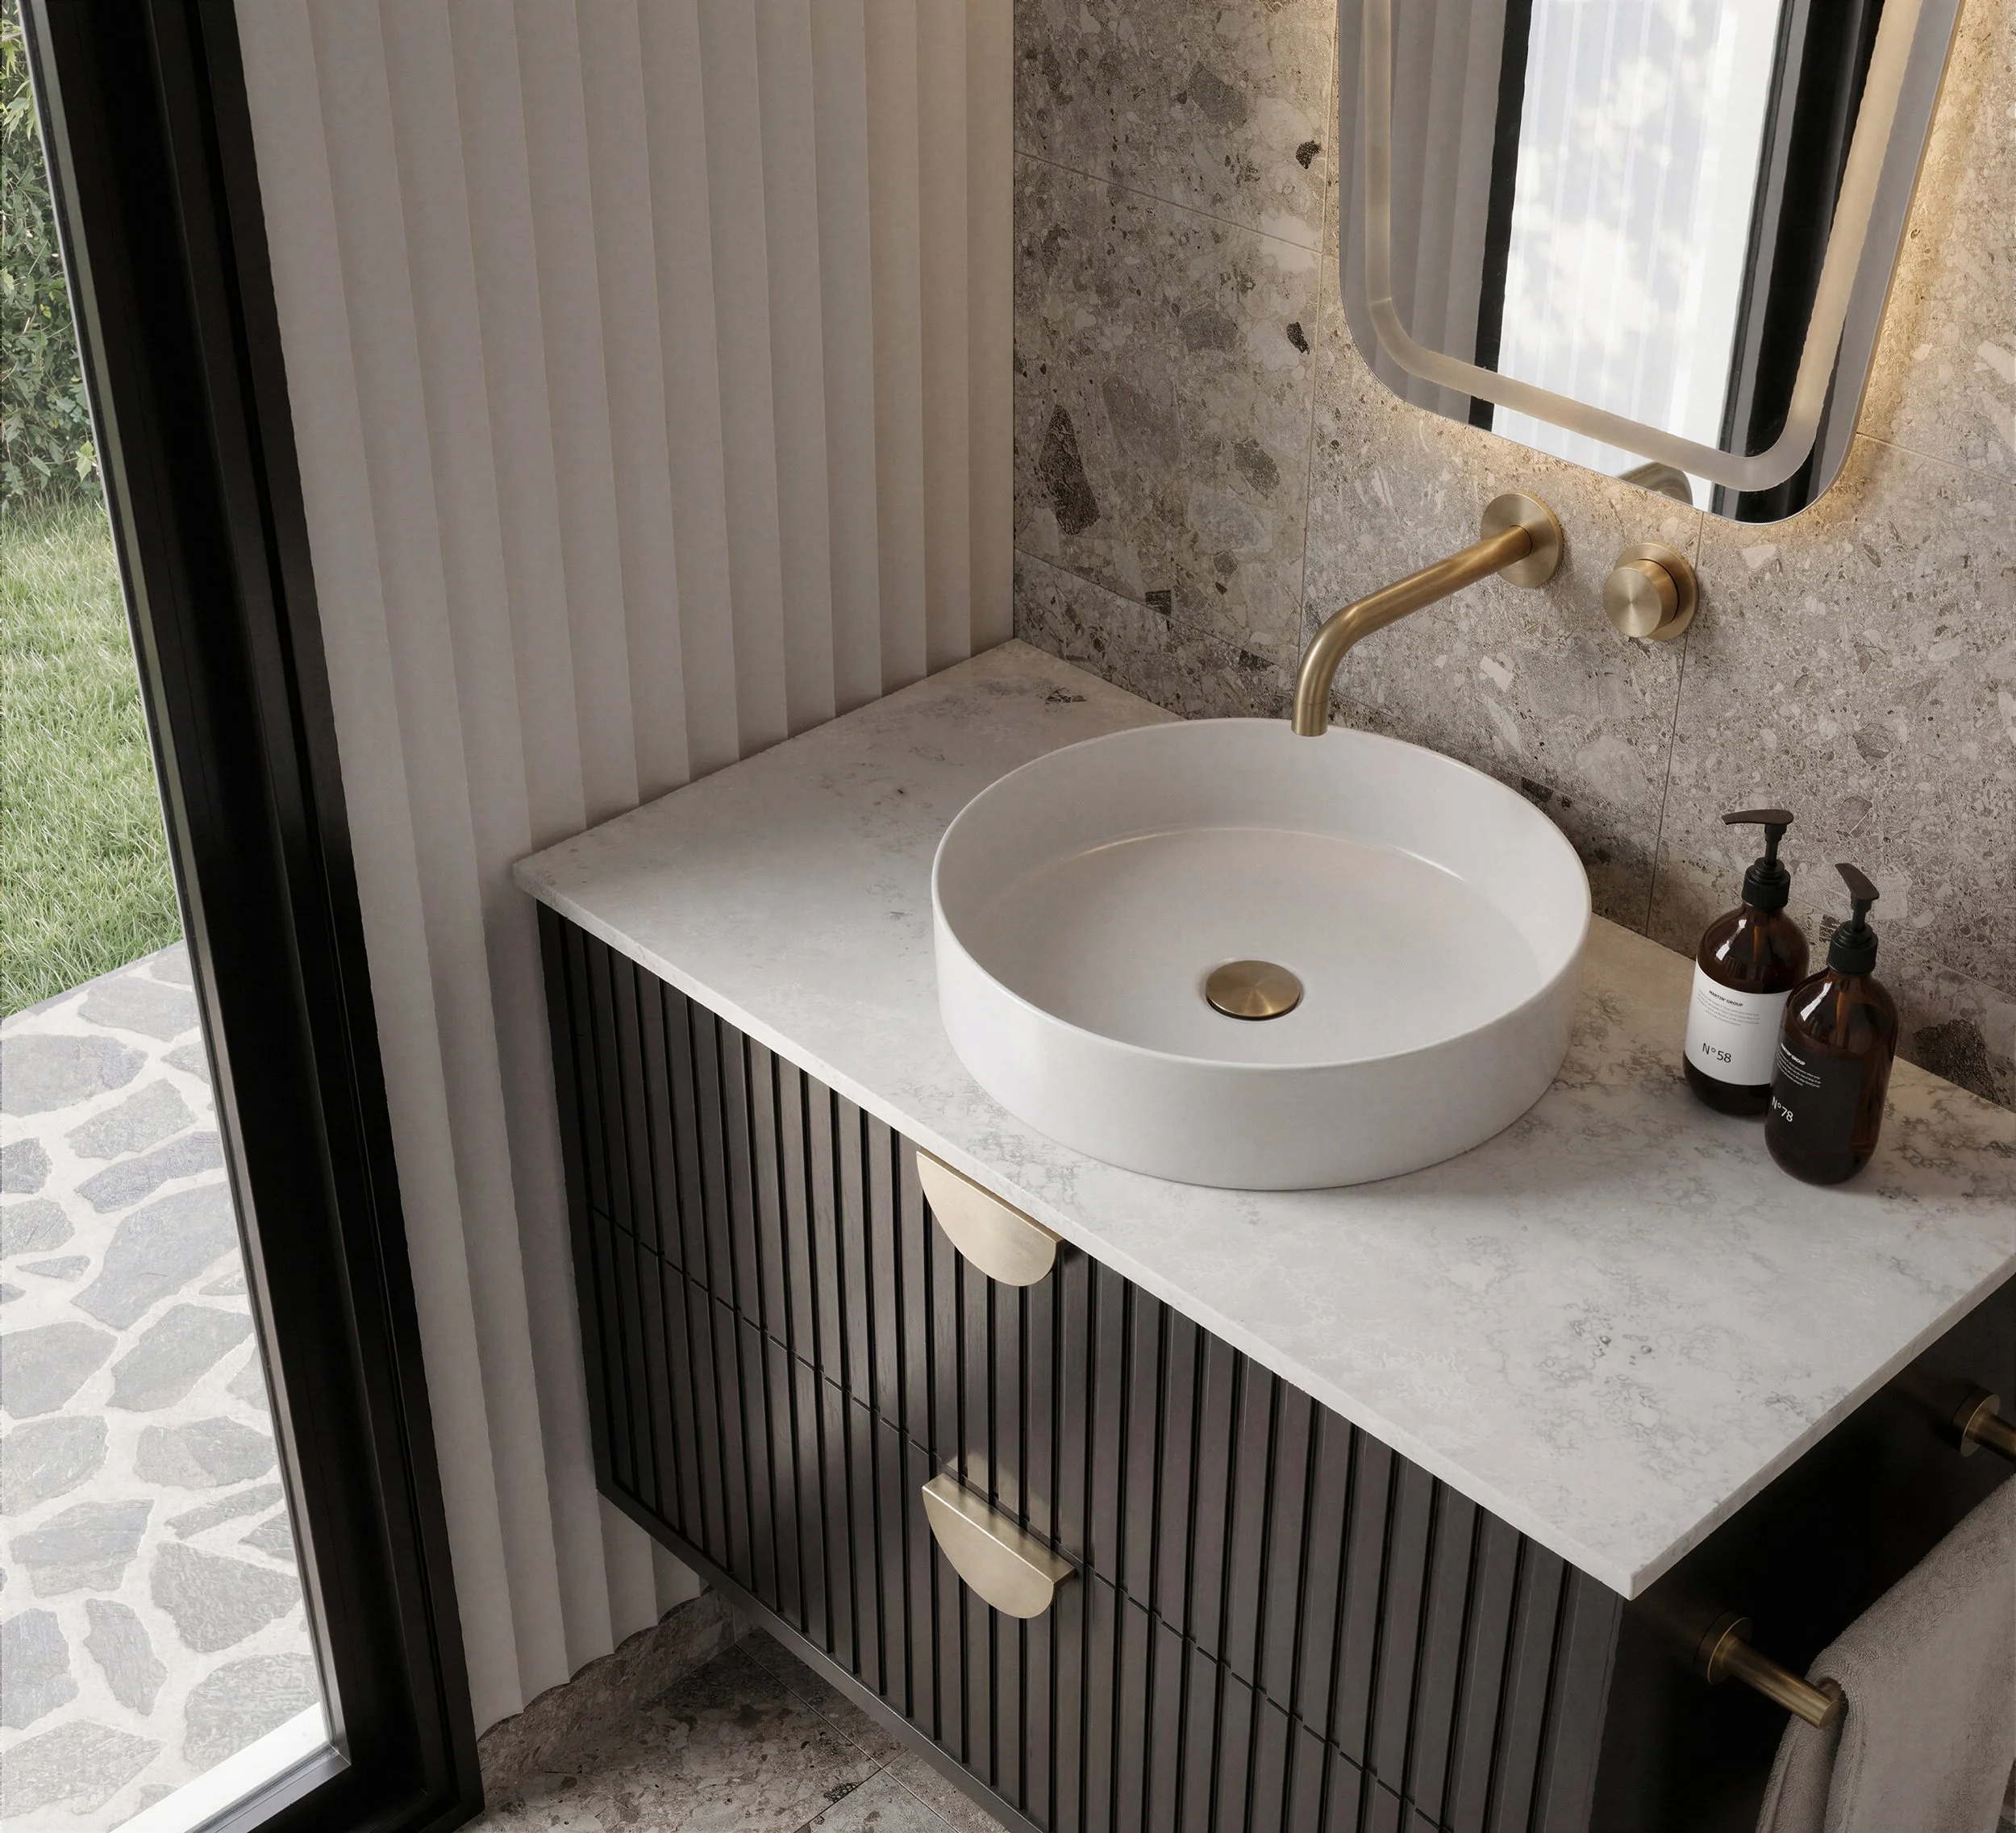
Modern bathroom sink with a white oval basin, brass faucet, and marble countertop. Two brown bottles with white labels are placed beside the sink. Behind the sink, there's a mirror with a brass frame and a window with vertical blinds to the left, let